Create modeReviewed output

Nuuk Harbor Community Hall

A cold-harbor social building study centered on compact form and operational thresholds.

Compact timber community hall beside Nuuk harbor in low winter light.

Prompt anatomy

Subject
Compact harbor community kitchen and gathering hall in Nuuk.
Style
Cold-maritime enclosure shaped by shelter and ordinary collective use.
Materials
Insulated timber panels, concrete, zinc, glass, and snow-marked paving.
Context
A working harbor path in an inhabited Arctic city.
Light
Low winter daylight with restrained blue ambient fill.
Camera
Eye-level 50mm harbor-path view.
Constraints
Visible circulation, thresholds, terraces, and rooms remain unoccupied; credible marine exposure, snow management, ventilation, access, and no postcard staging.

Related prompts

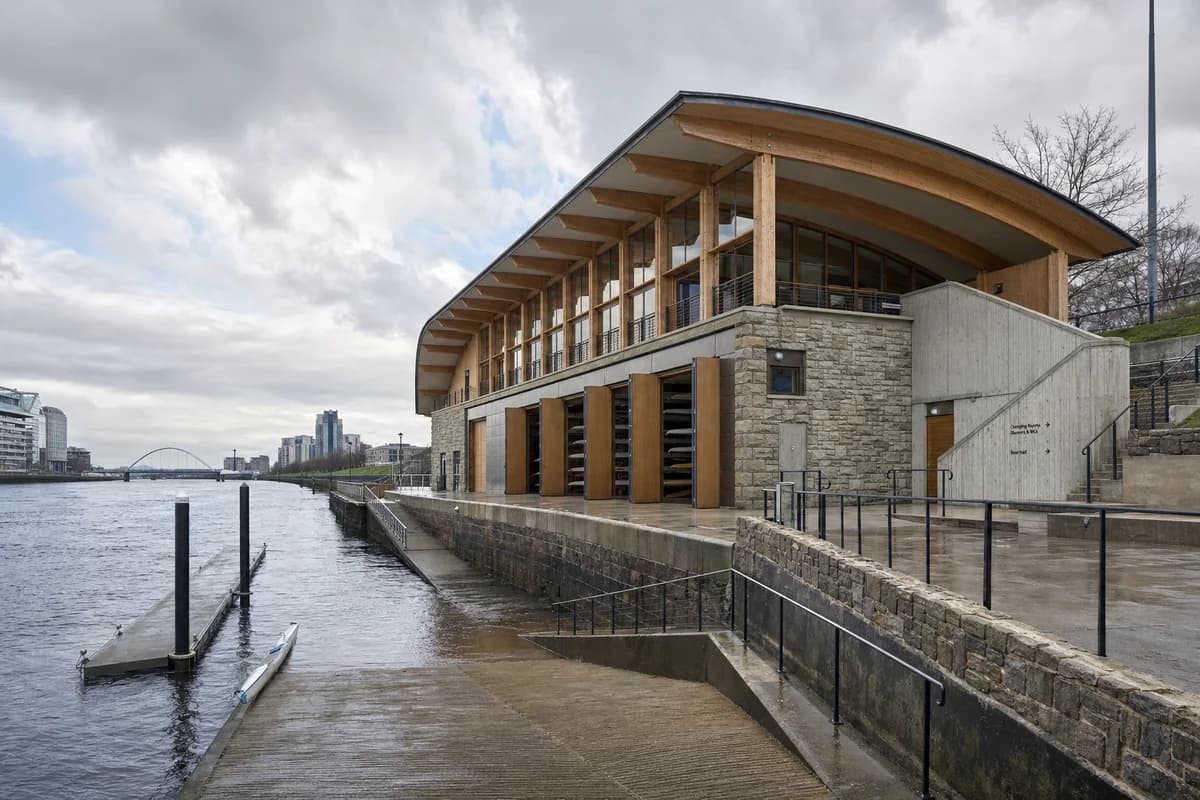
  • Glulam rowing hall and floodable stone apron beside the River Clyde.

    Glasgow Tidal Rowing Club

    A river-edge recreation study testing floodable ground and durable boat access.

    View Prompt
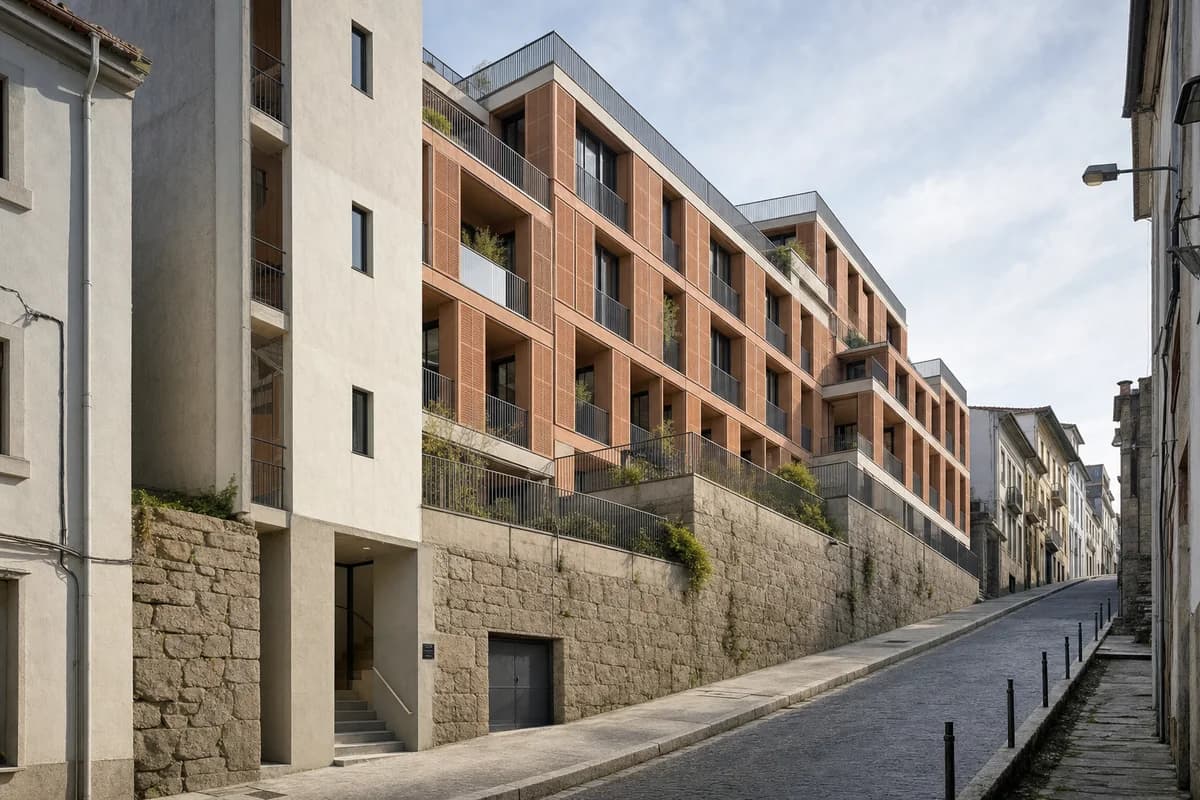
  • Stepped timber student residence rising along a granite-lined Porto street.

    Porto Steep-Site Student Residence

    A dense student-housing study for steep topography, daylight, and compact timber construction.

    View Prompt
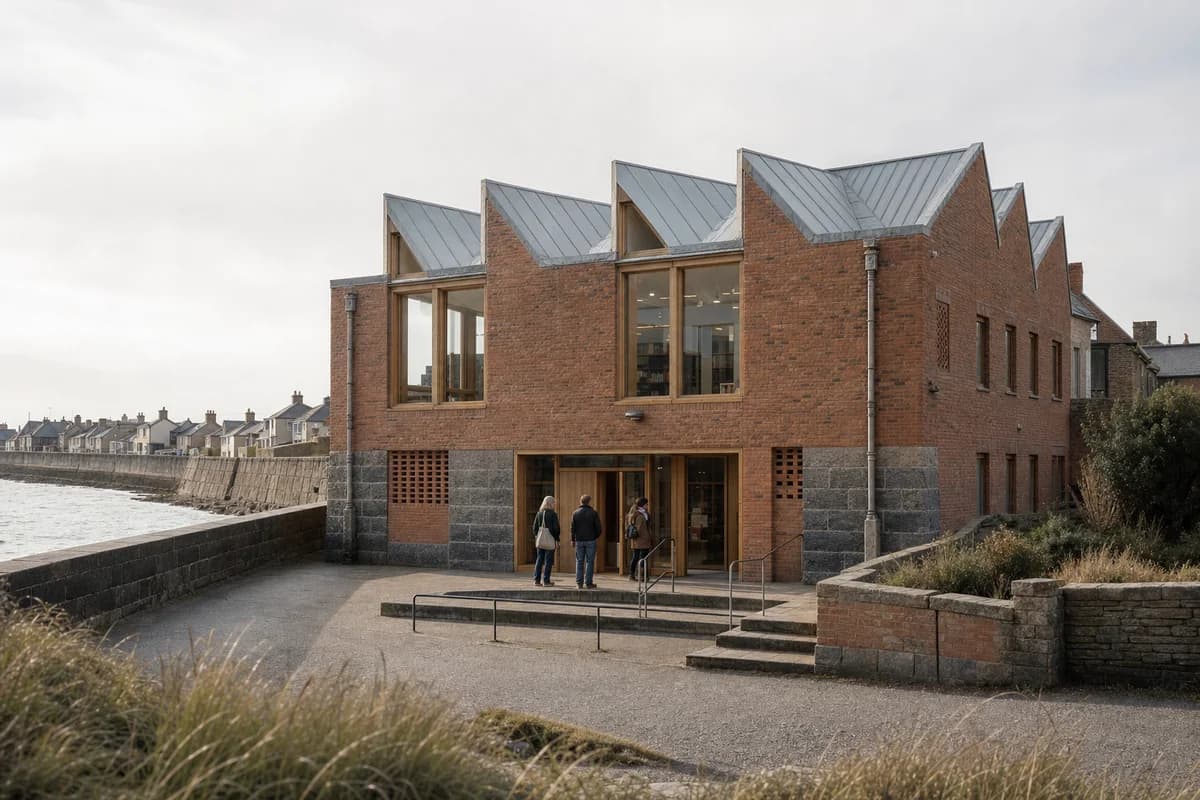
  • Brick and timber tidal archive with a sheltered reading garden behind a North Sea seawall.

    North Sea tidal archive

    Illustrate a weather-resilient coastal archive for material and civic design review.

    View Prompt
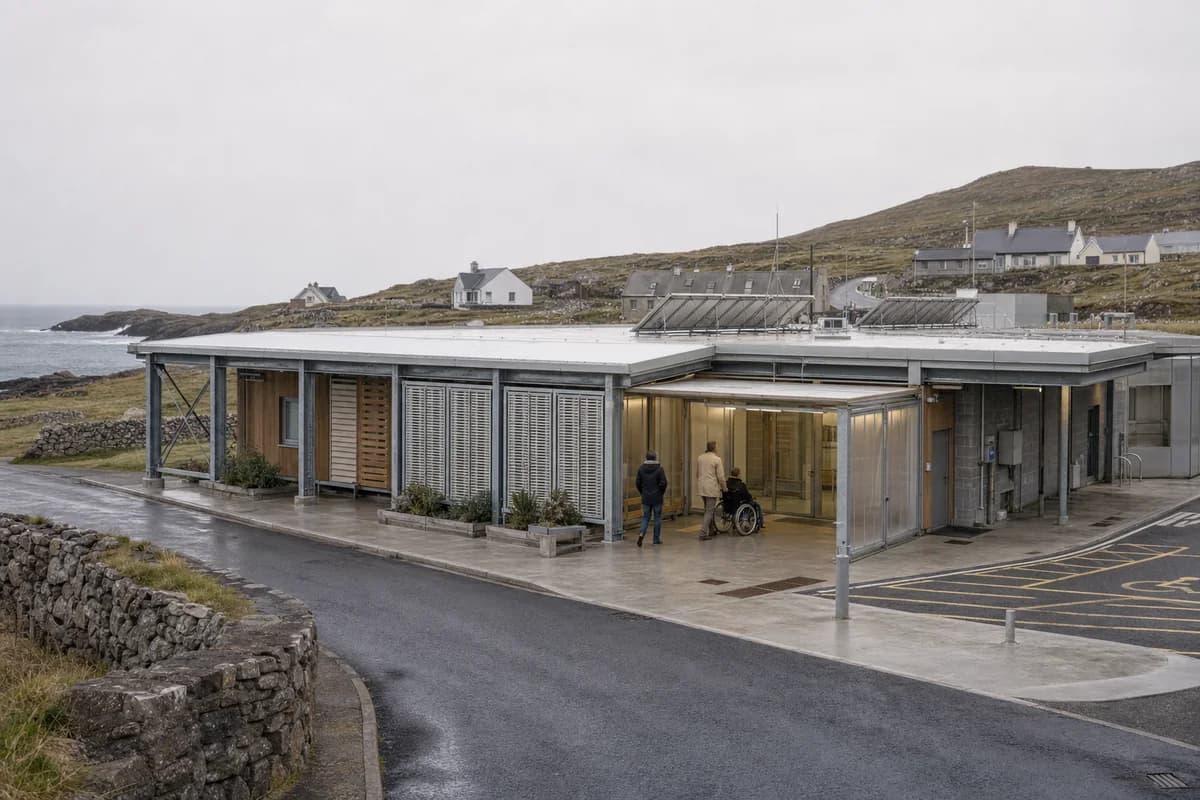
  • Low modular island care hub with sheltered entrances above an exposed coast.

    Modular island care hub

    Support visual review of a modular island health and community-care hub.

    View Prompt
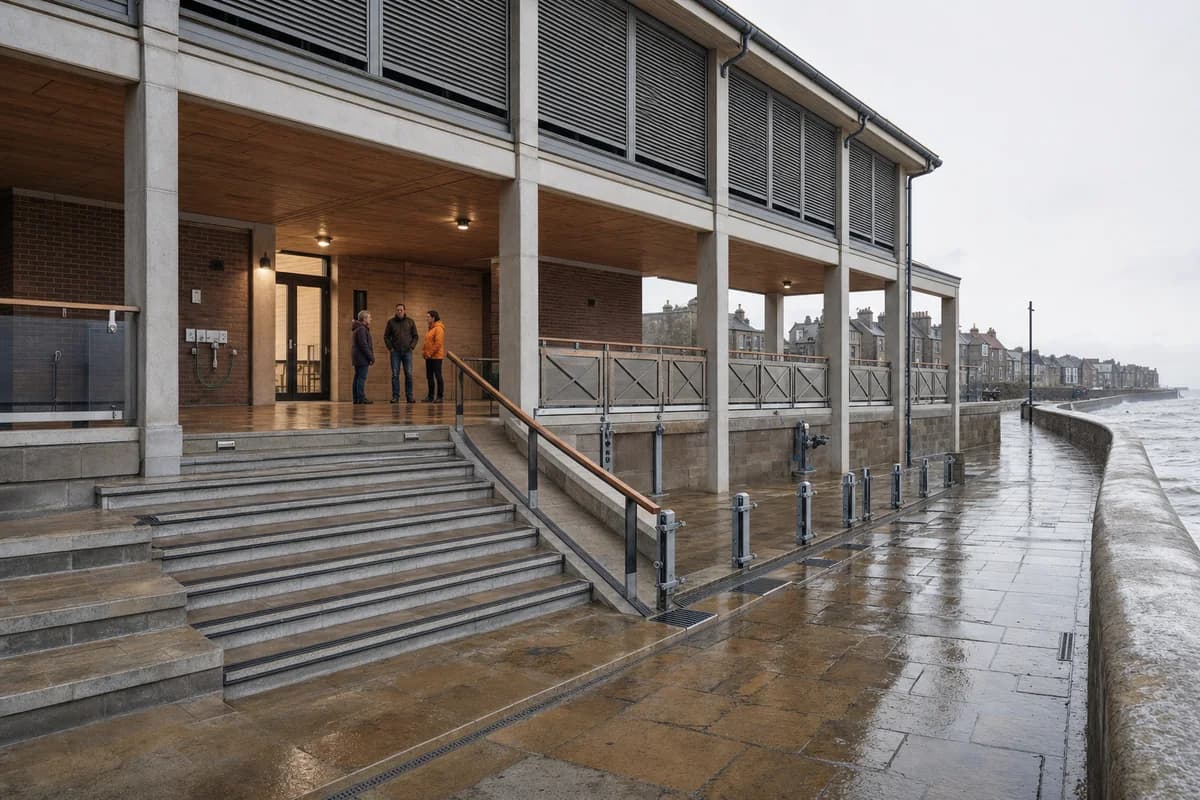
  • Raised coastal emergency assembly hall and protected loggia after a storm.

    Coastal emergency assembly hall

    Illustrate a flood-resilient coastal emergency hall for public design review.

    View Prompt
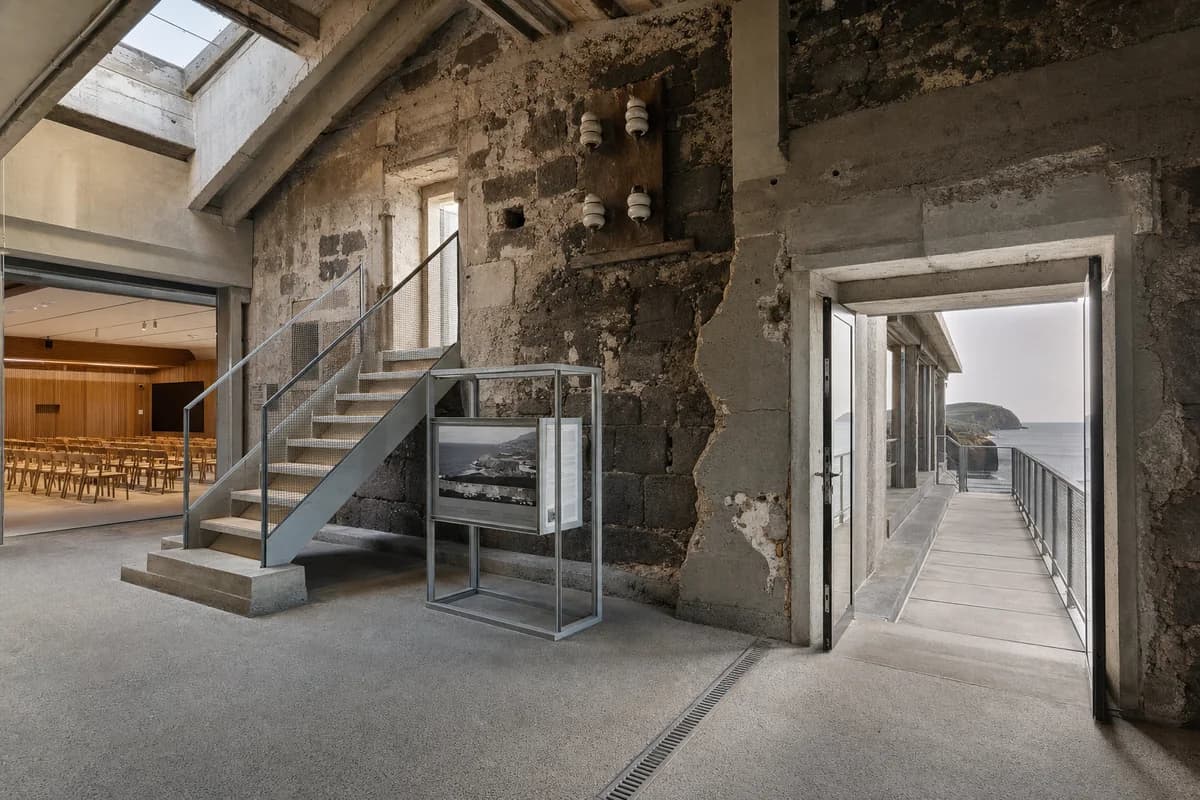
  • Unoccupied steel and timber observatory insertion inside a salt-softened basalt cable station.

    Coastal cable station observatory

    Illustrate a coastal cable station conversion for conservation and public design review.

    View Prompt
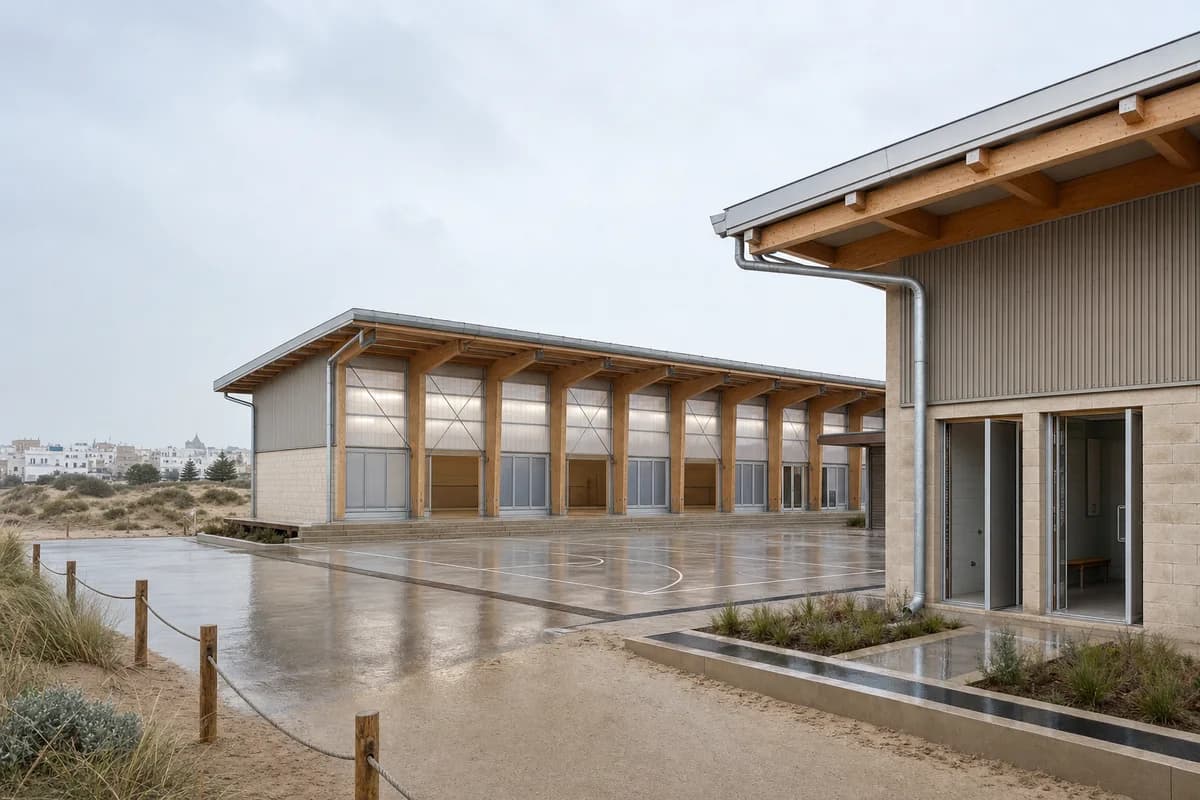
  • Unoccupied timber and masonry recreation pavilion forming a sheltered court beside coastal dunes.

    Dune-edge recreation pavilion

    Support visual review of a durable dune-edge public recreation pavilion.

    View Prompt
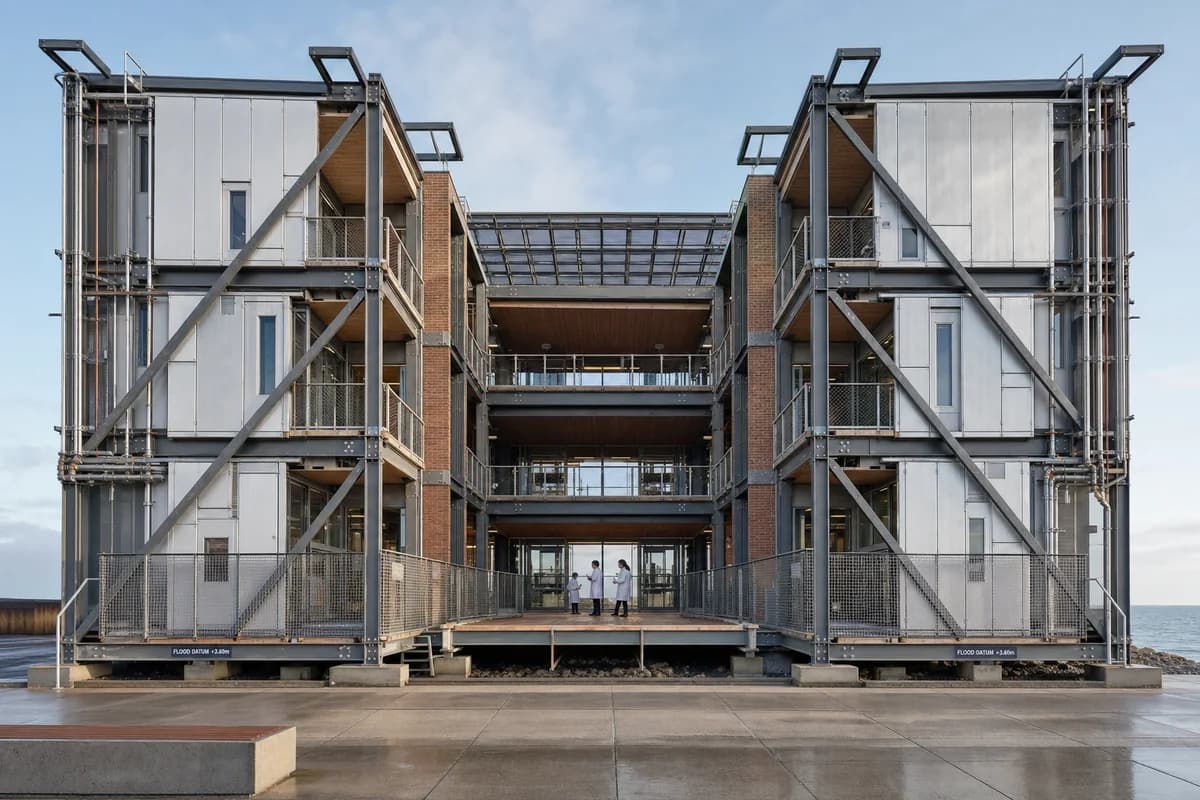
  • Disassemblable tidal materials institute with a sheltered court and salt-weathered facade.

    Tidal materials institute

    Support visual review of a disassemblable coastal materials institute.

    View Prompt