Climate Records Library
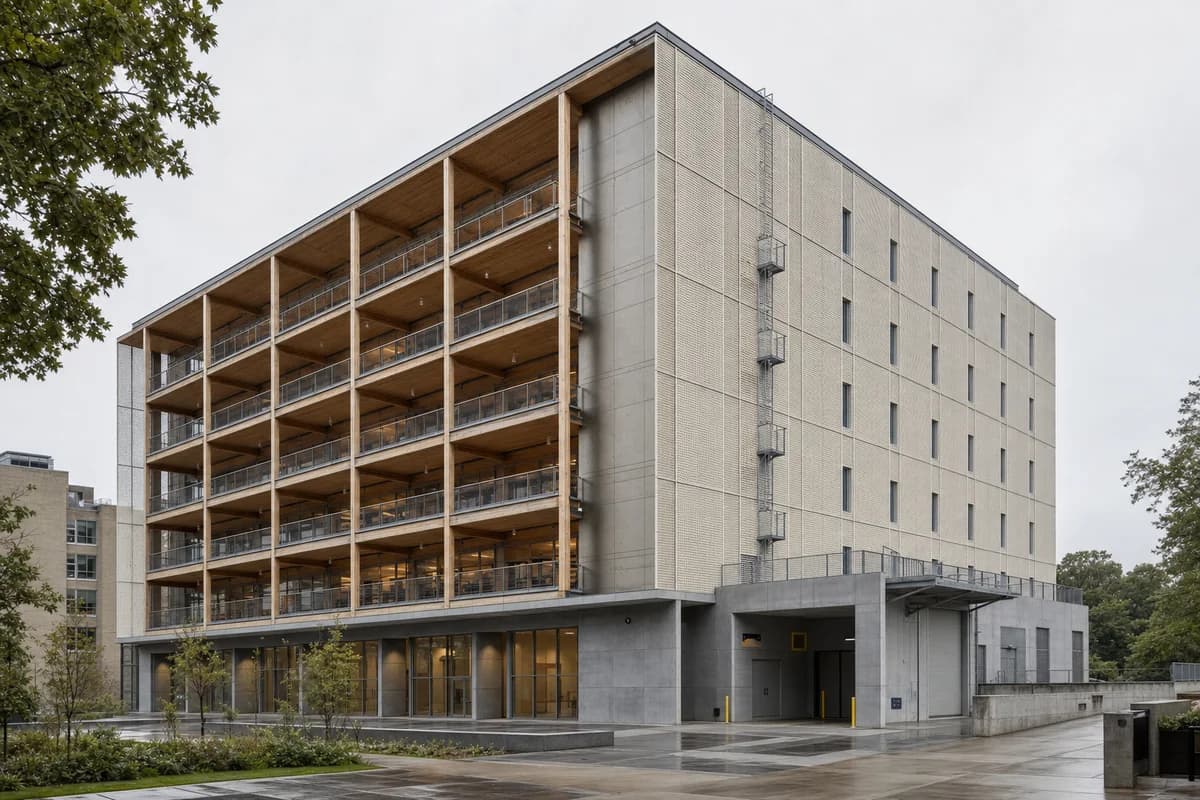
A specialist library concept balancing protected records with daylit public reading rooms.
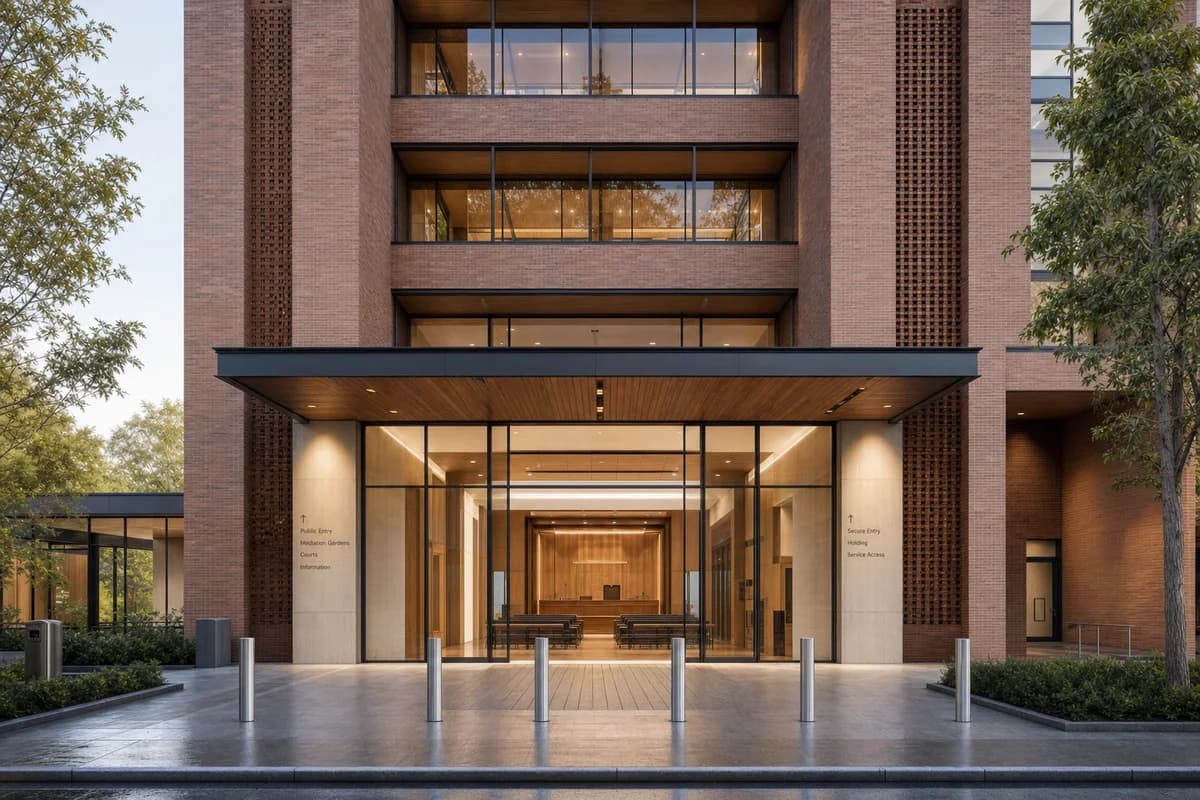
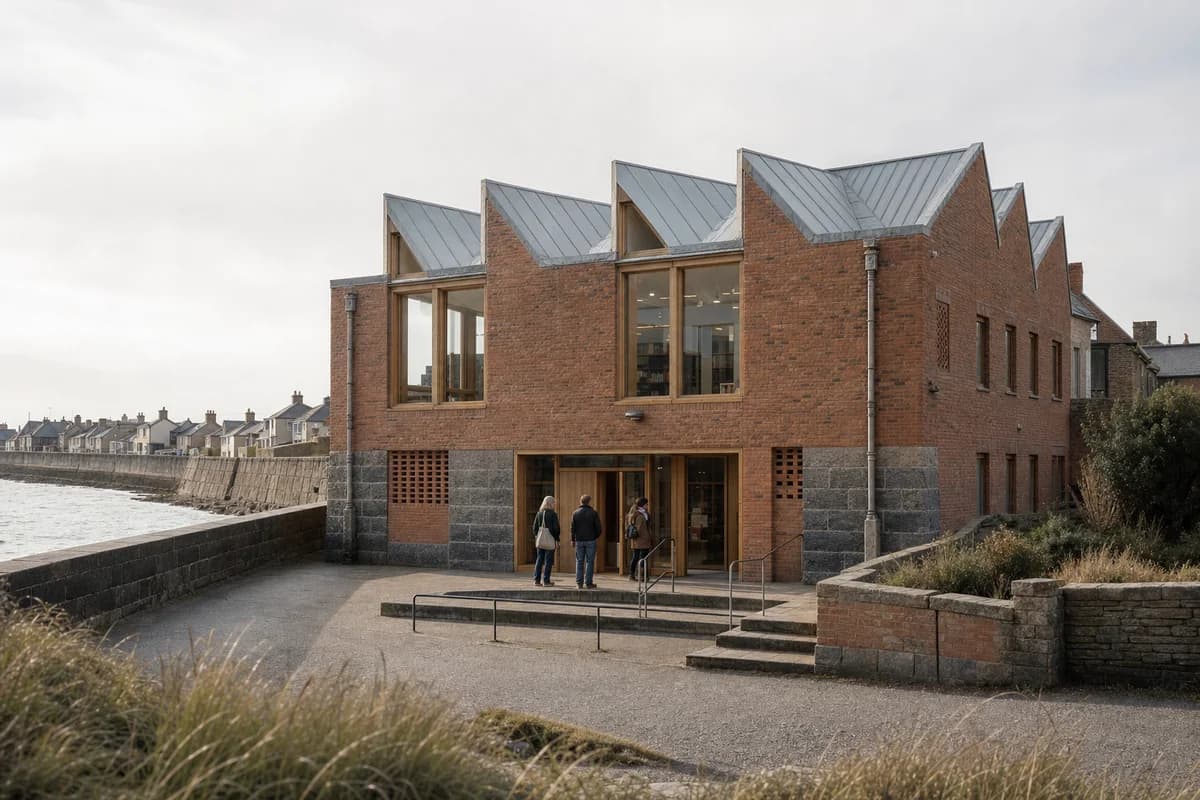
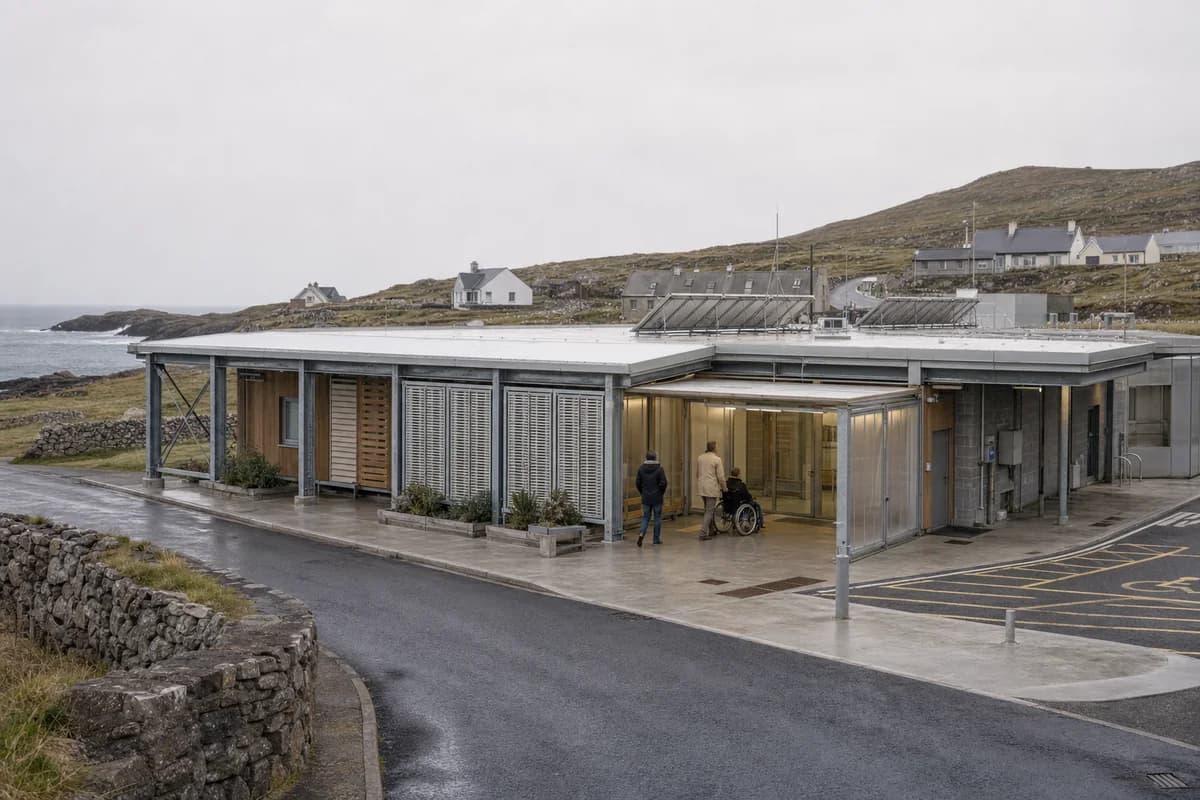
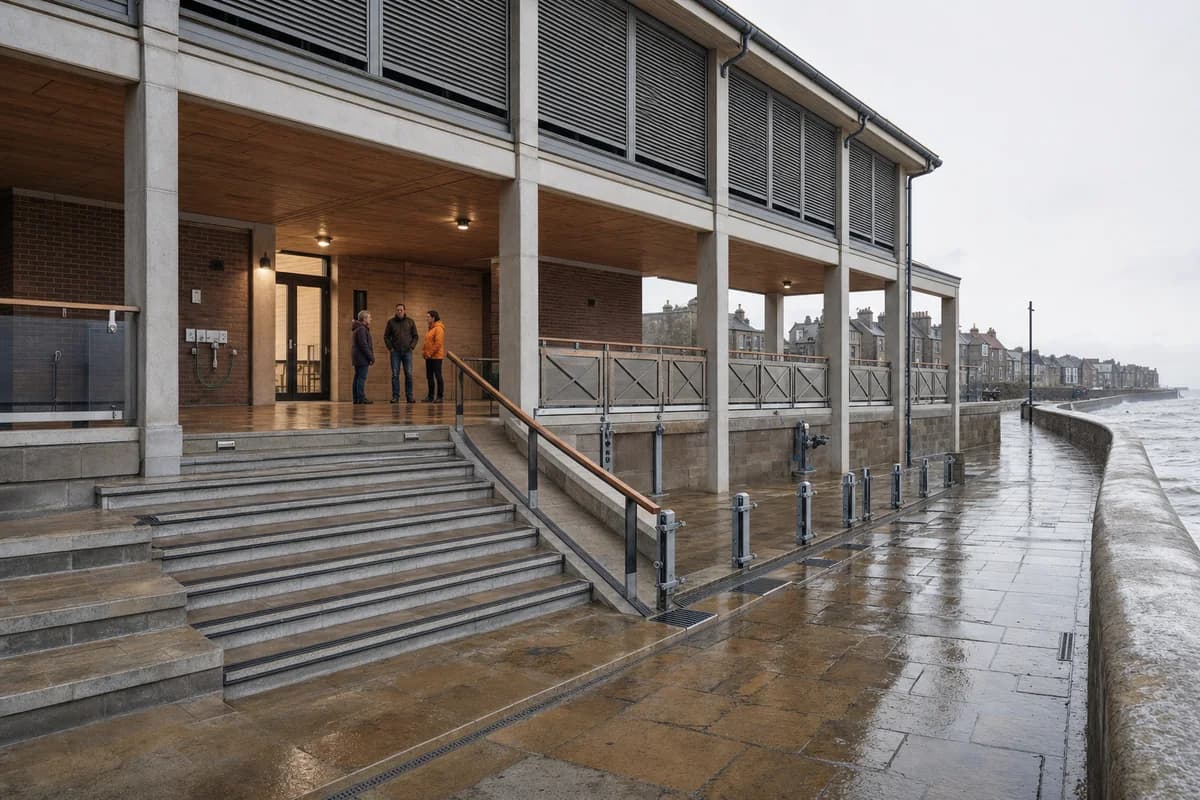
Create a photorealistic six-storey climate records library in a university district. Place a protected high-mass archive core behind timber reading floors, with a ceramic solar veil, narrow conservation windows, flood-safe storage levels, external maintenance access, and a quiet public ground floor. Use diffuse north light and frame a corrected 45mm corner view showing both the archive core and reading perimeter. Keep every visible circulation route, threshold, terrace, and room unoccupied so structure, envelope depth, and material transitions remain the sole subject. Keep humidity control zones, fire separation, loading, facade maintenance, drainage, and access plausible. Avoid screens of climate data, environmental slogans, glowing archives, monumental books, branded research graphics, or dramatic weather.