Restorative Courthouse
A justice-building concept for mediation, privacy, security, and an equal public threshold.
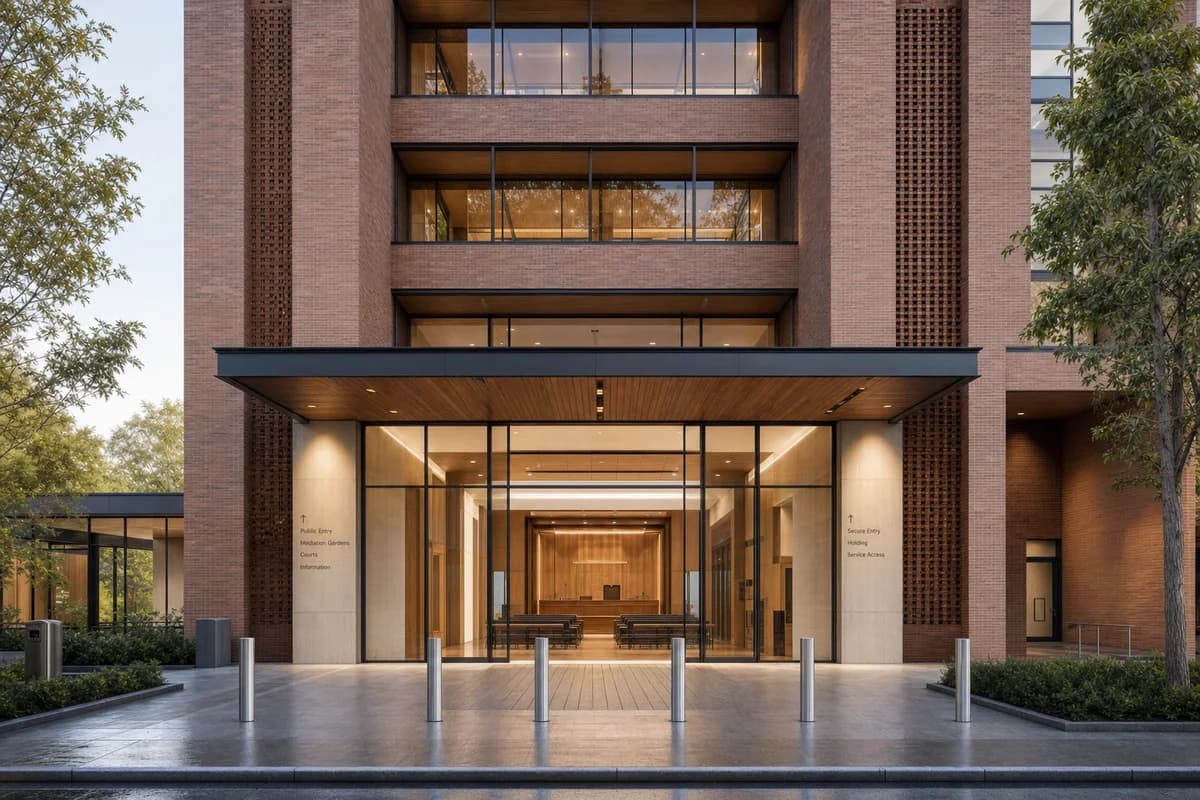
Create a photorealistic five-storey courthouse organized around restorative mediation rather than ceremonial procession. Use a durable brick public base, timber-lined courtrooms, daylight mediation gardens, separate secure circulation, private waiting rooms, and one dignified step-free entrance aligned with both public and secure circulation. Set soft morning light and frame a corrected 40mm public-entry view that reveals the main court without exposing private rooms. Keep every visible circulation route, threshold, terrace, and room unoccupied so structure, envelope depth, and material transitions remain the sole subject. Keep security screening, acoustic privacy, holding access, egress, drainage, and courtroom proportions plausible. Avoid fortress imagery, monumental columns, symbolic scales, flags, dramatic steps, legal branding, or staged conflict.