Disaster Operations Center
A civic resilience concept for operational continuity and replaceable perimeter construction.
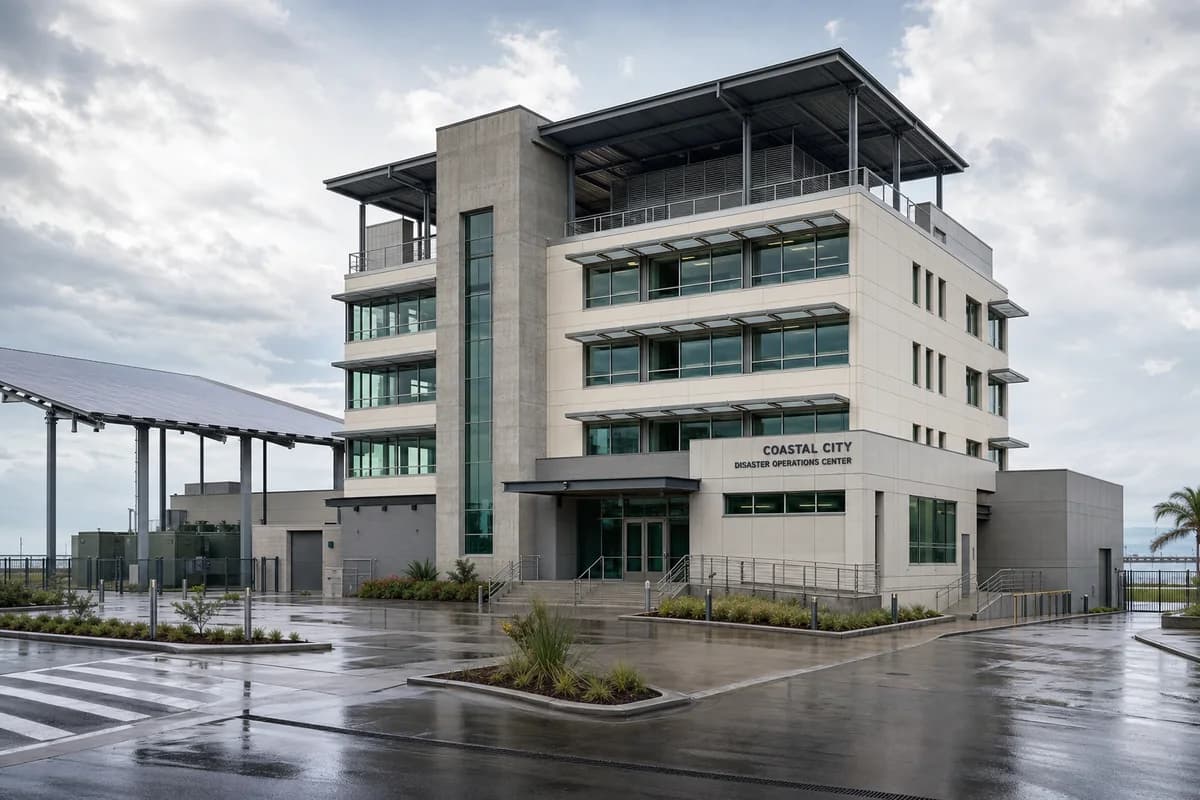
Create a photorealistic four-storey disaster operations center for a coastal city during an ordinary readiness day. Use a robust concrete core, replaceable perimeter room modules, an independent solar canopy, elevated mechanical plant, protected communications rooms, and separate public briefing and secure staff entries. Set storm-clearing daylight with wet paving but no visible damage. Frame a corrected 50mm forecourt view. Keep every visible circulation route, threshold, terrace, and room unoccupied so structure, envelope depth, and material transitions remain the sole subject. Keep backup generation, flood elevation, wind ties, vehicle access, egress, drainage, and facade replacement plausible. Avoid emergency drama, military imagery, glowing command screens, rescue convoys, warning graphics, flags, or disaster debris.