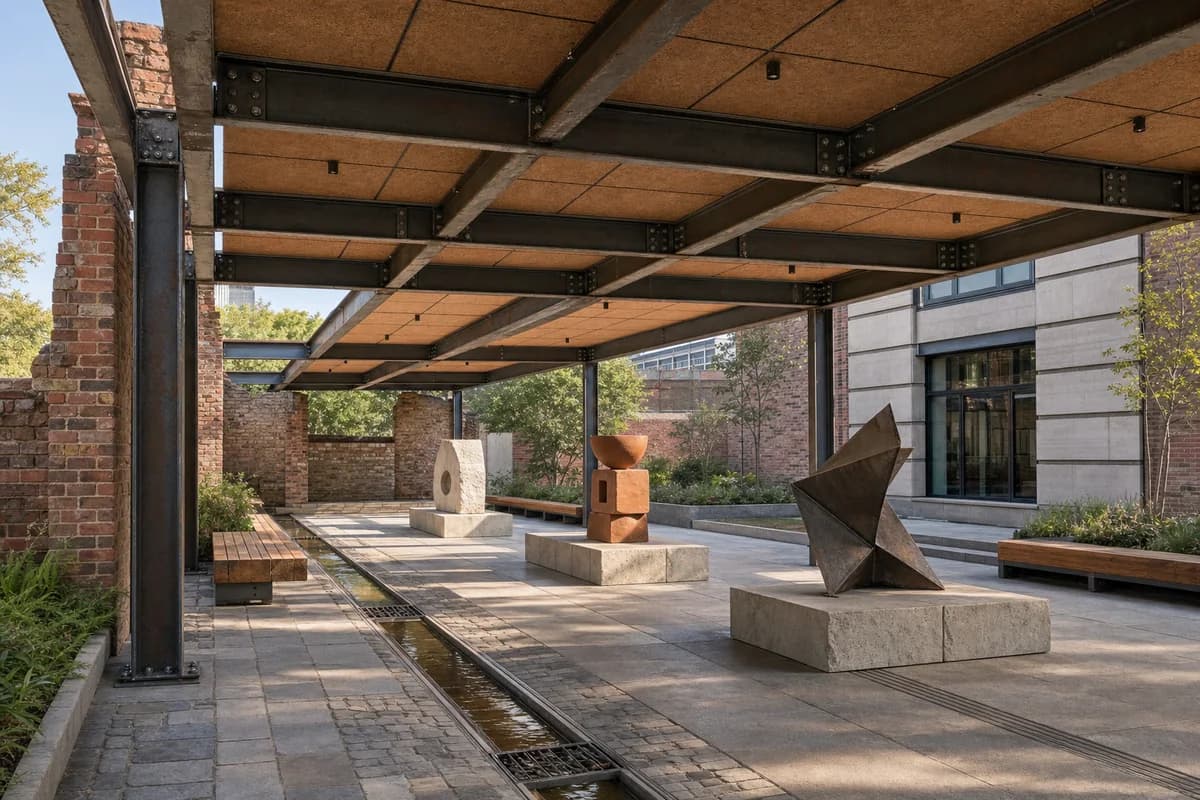
Modular sculpture court
Explain reversible construction through a calm public sculpture court and legible junctions.
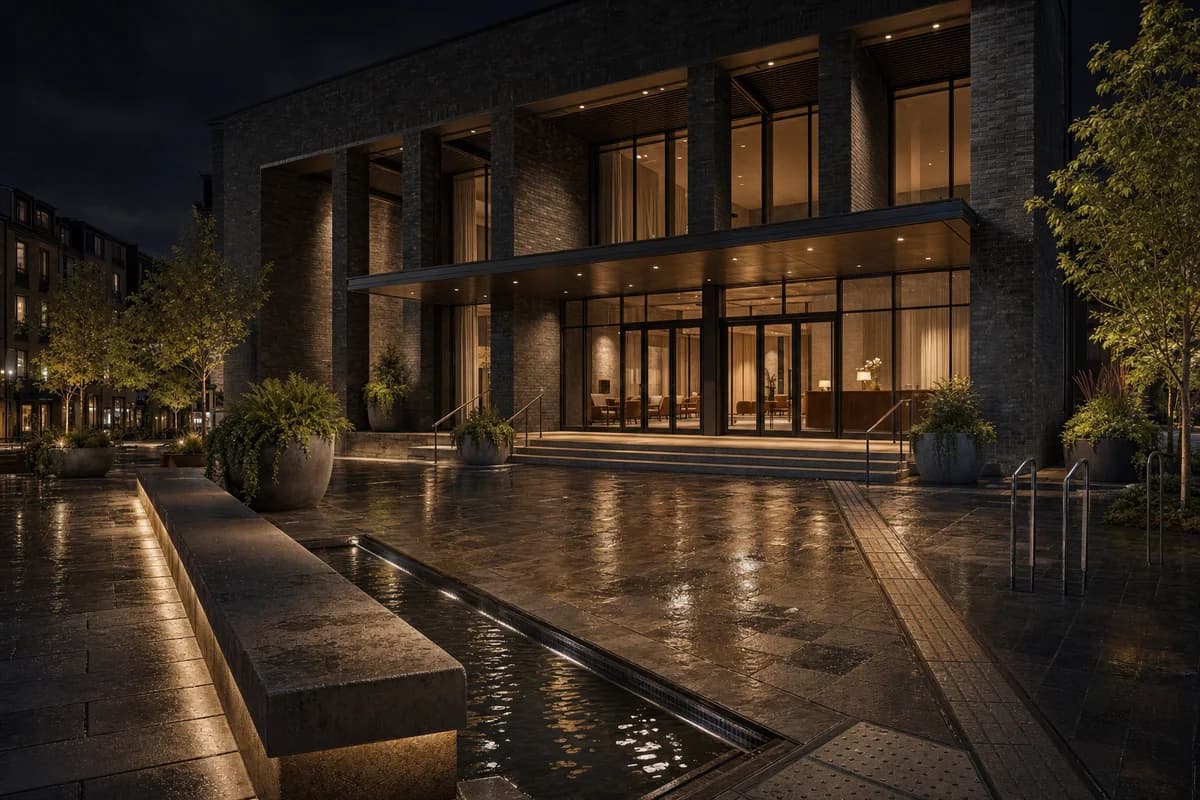
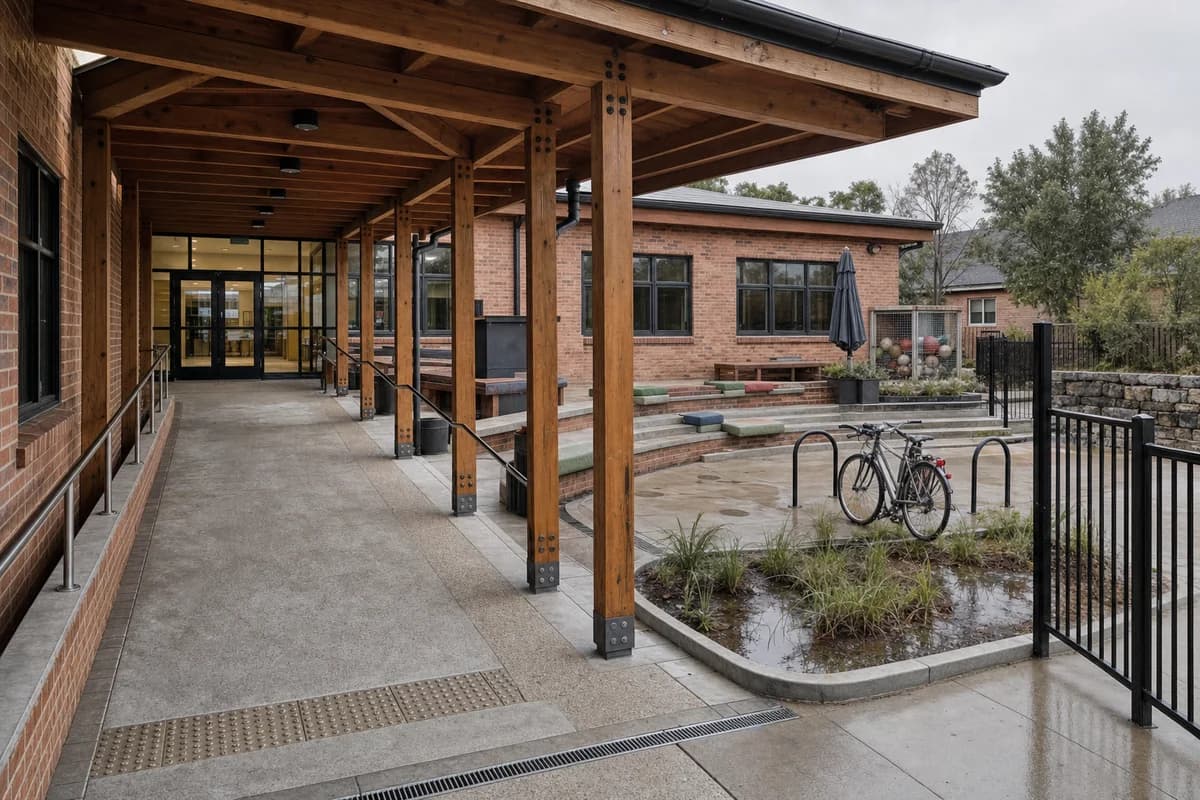
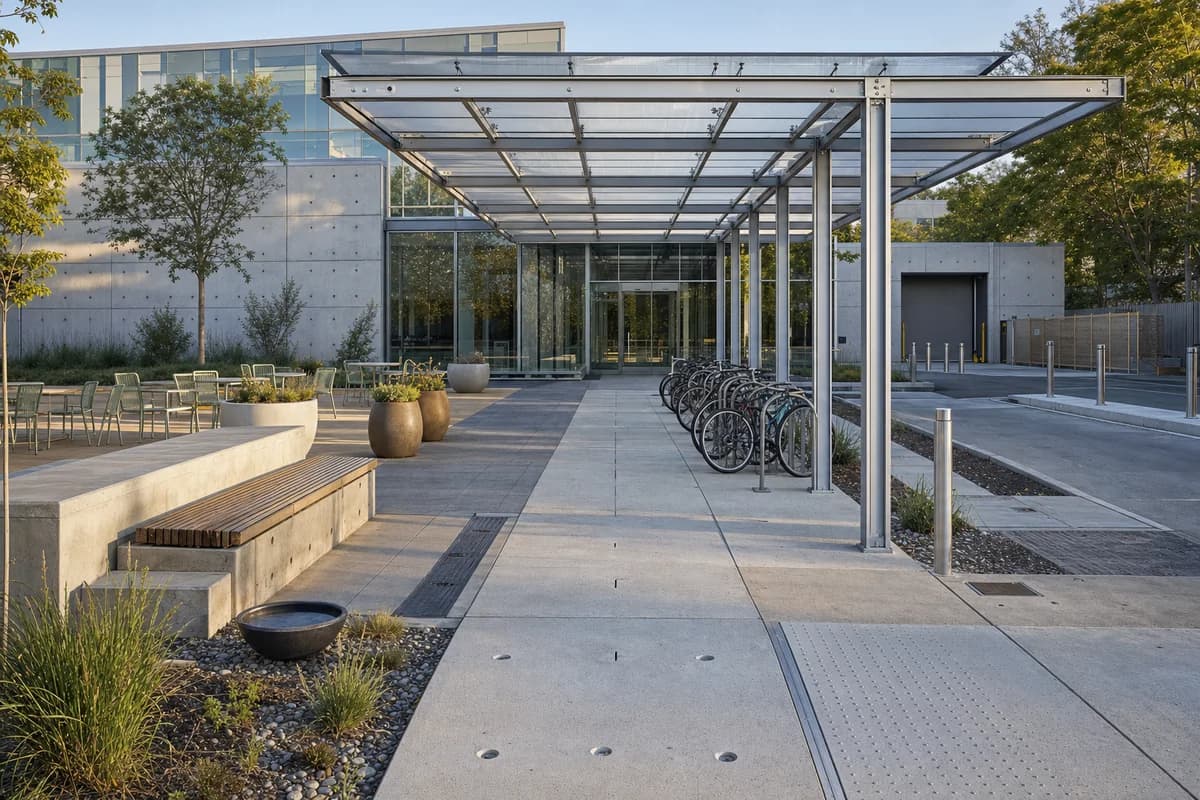
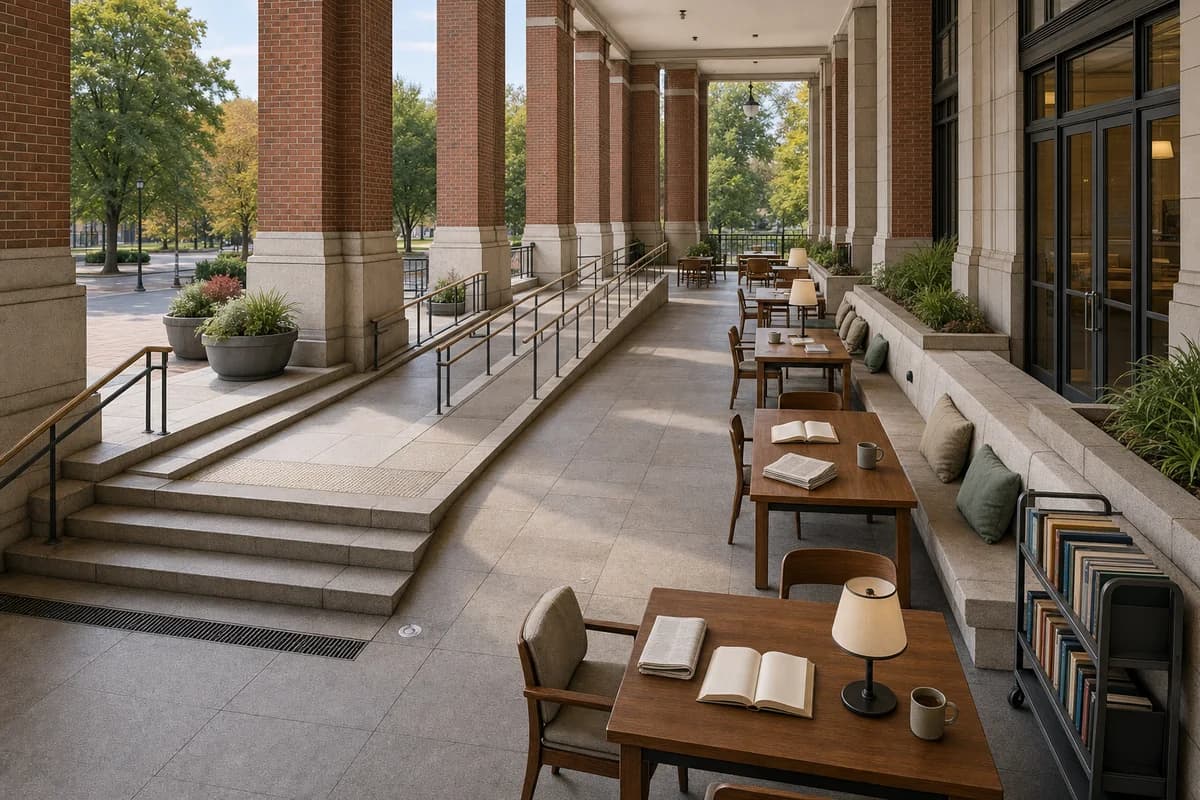
Lead with an unoccupied modular sculpture court beside a neighborhood arts center. A demountable reclaimed-steel canopy spans between reused-brick walls and shelters an open circulation loop, low stone plinths, long timber benches, shallow planting beds, and a rain-fed channel. Three abstract material studies in stone, fired clay, and folded metal establish the cultural program without visitors. Show steel mill marks, bolted splice plates, reused brick variation, removable cork soffit panels, bench fixings, plinth joints, paving repairs, channel falls, drain grates, and the movement gap where the canopy meets the existing wall. Use a corrected human-height 45mm whole-court view in clear afternoon light, making the canopy the primary frame, the sculpture plinths the middle ground, and the rain channel a quiet foreground line. Show no people; do not generate a crowd, queue, group, gathering, visitors, or human silhouettes. Keep egress, accessible routes, artwork stability, and water edges credible. No logos, readable text, event stalls, fabrication activity, symbolic recycling graphics, or monumental spectacle.