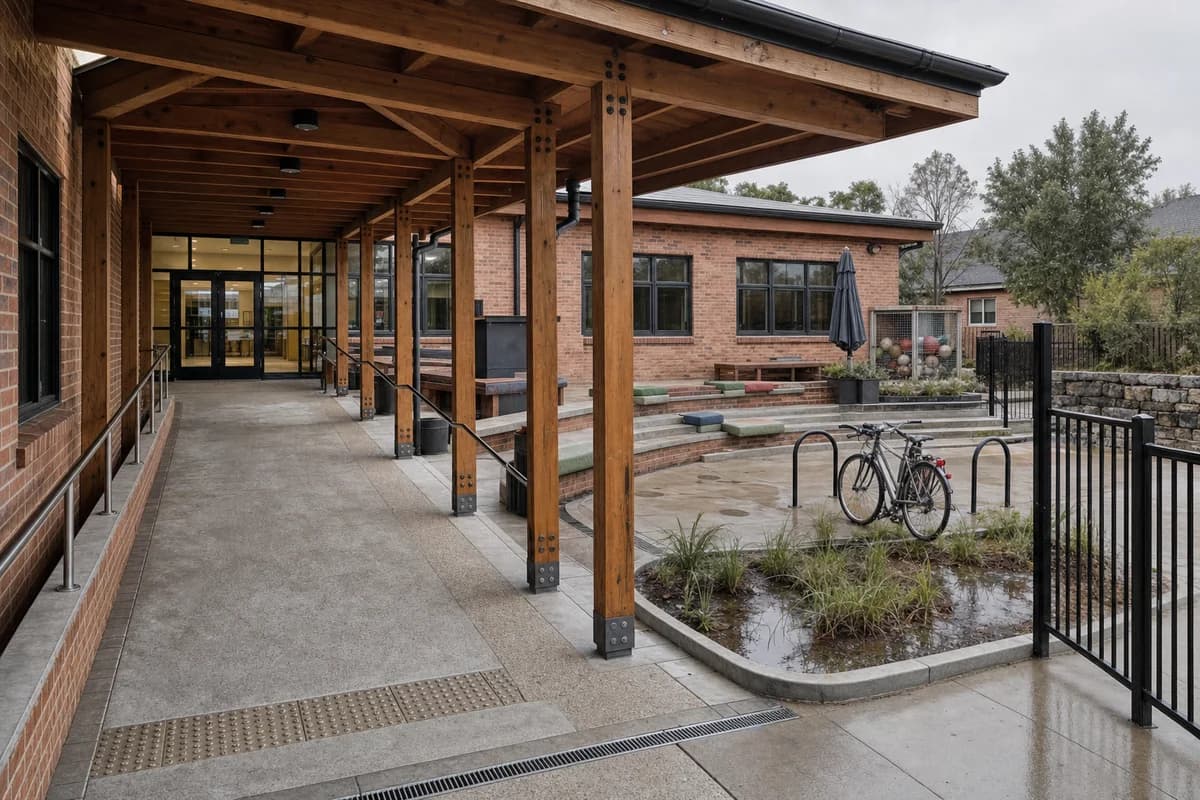
School courtyard before opening
Review school access, outdoor furniture, play edges, and drainage without occupants.
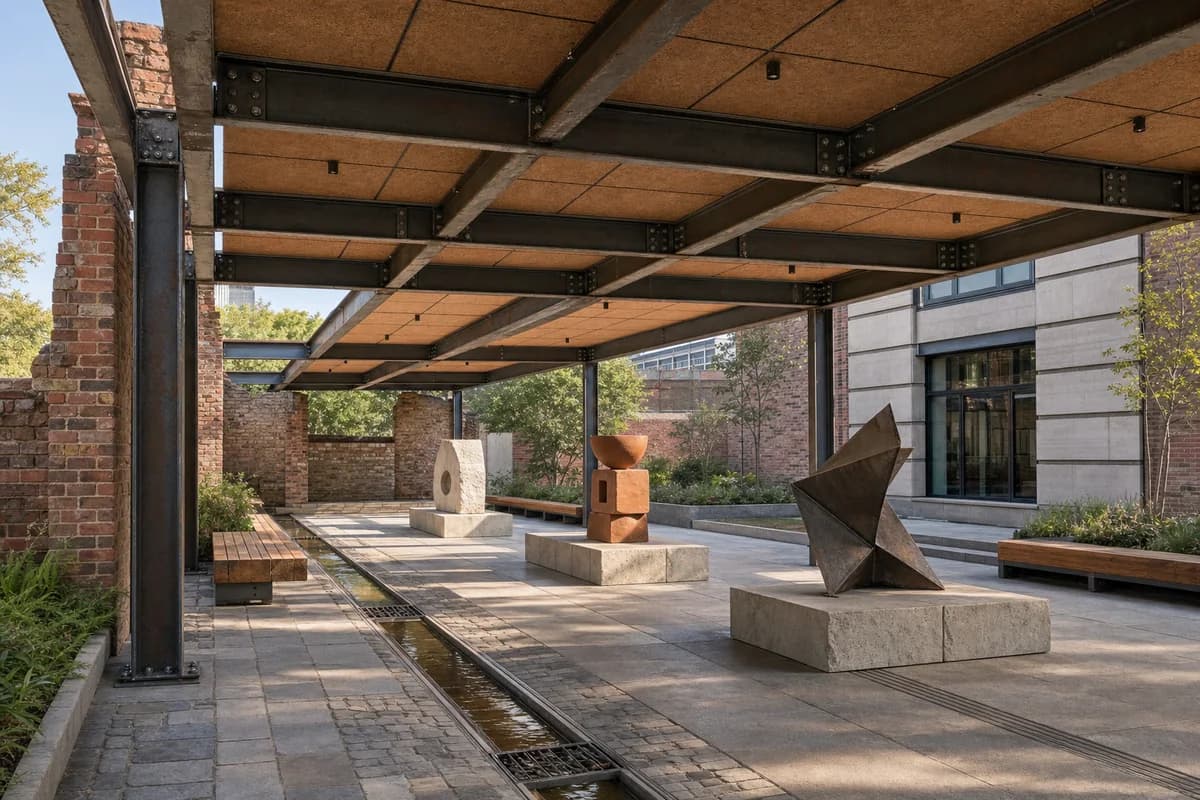
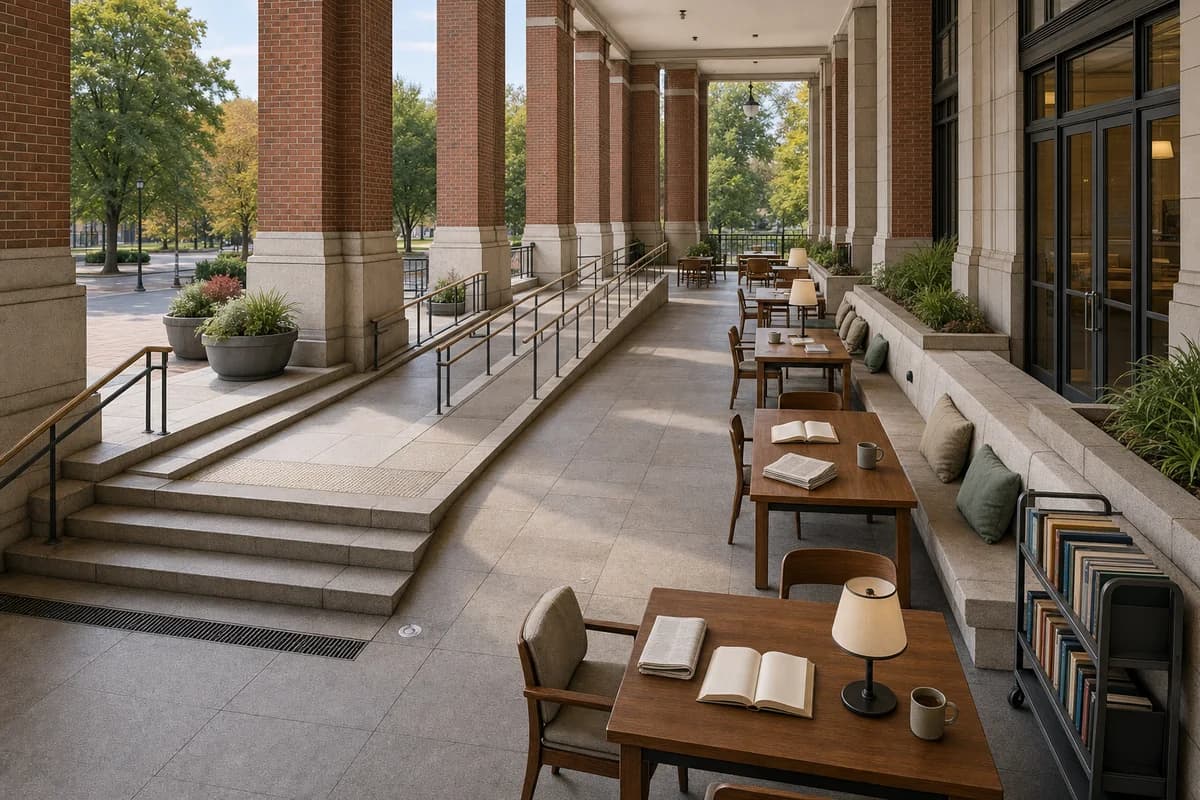
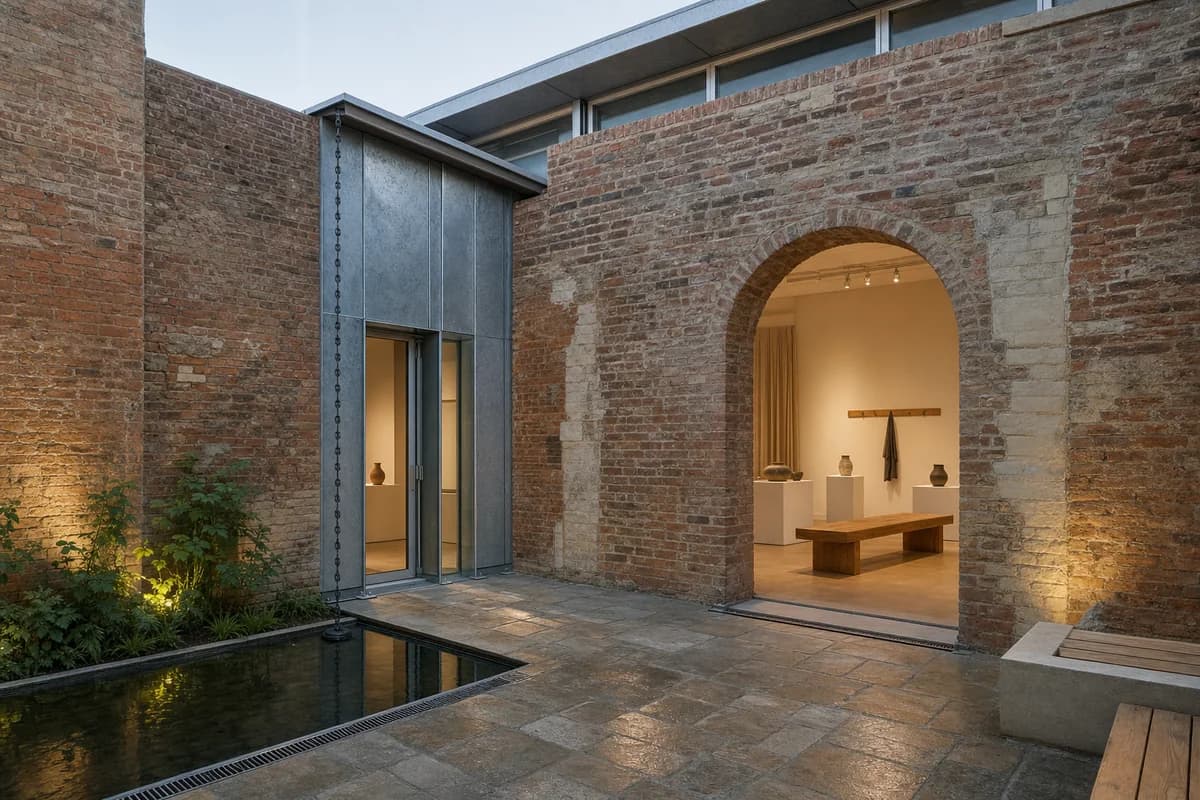
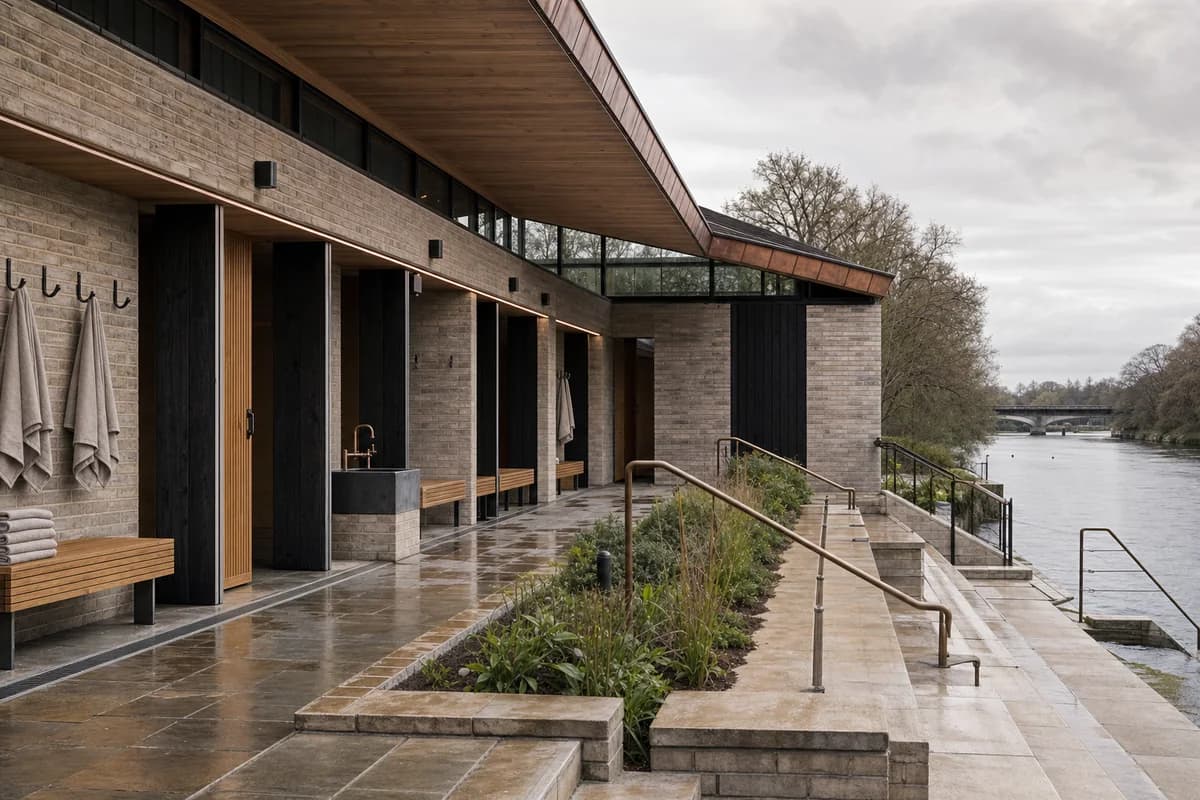
Lead with an unoccupied school courtyard shortly before opening. A deep timber arcade, fired-brick classroom walls, broad ramp, low stepped seating, bicycle stands, planted rain garden, and glazed entrance define a clear sequence from street to interior. Benches, a few parked bicycles, colored seat cushions, a closed umbrella, planters, and balls stored behind mesh provide scale and character without any person present. Resolve timber post shoes, brick sills, zinc drips, guard fixings, paving joints, tactile transitions, channel drains, grate edges, door seals, and damp patches beneath the canopy. Use a corrected human-height 45mm view in high overcast morning light with restrained reflections. Keep egress, gate swing, accessible gradients, cycle clearance, and runoff credible. No occupants, logos, readable text, institutional graphics, staged toys, or pristine surfaces.