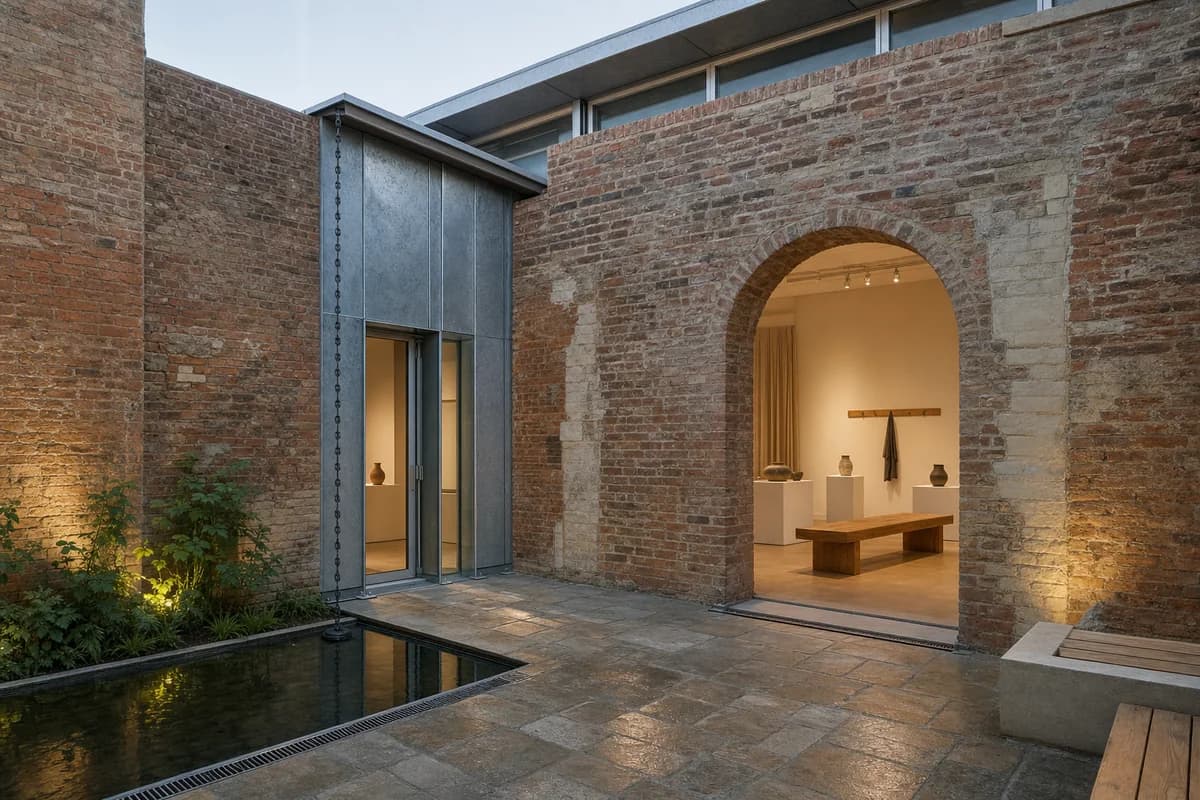
Repaired brick gallery court
Present adaptive reuse through a quiet gallery court, furniture, water, and reversible junctions.
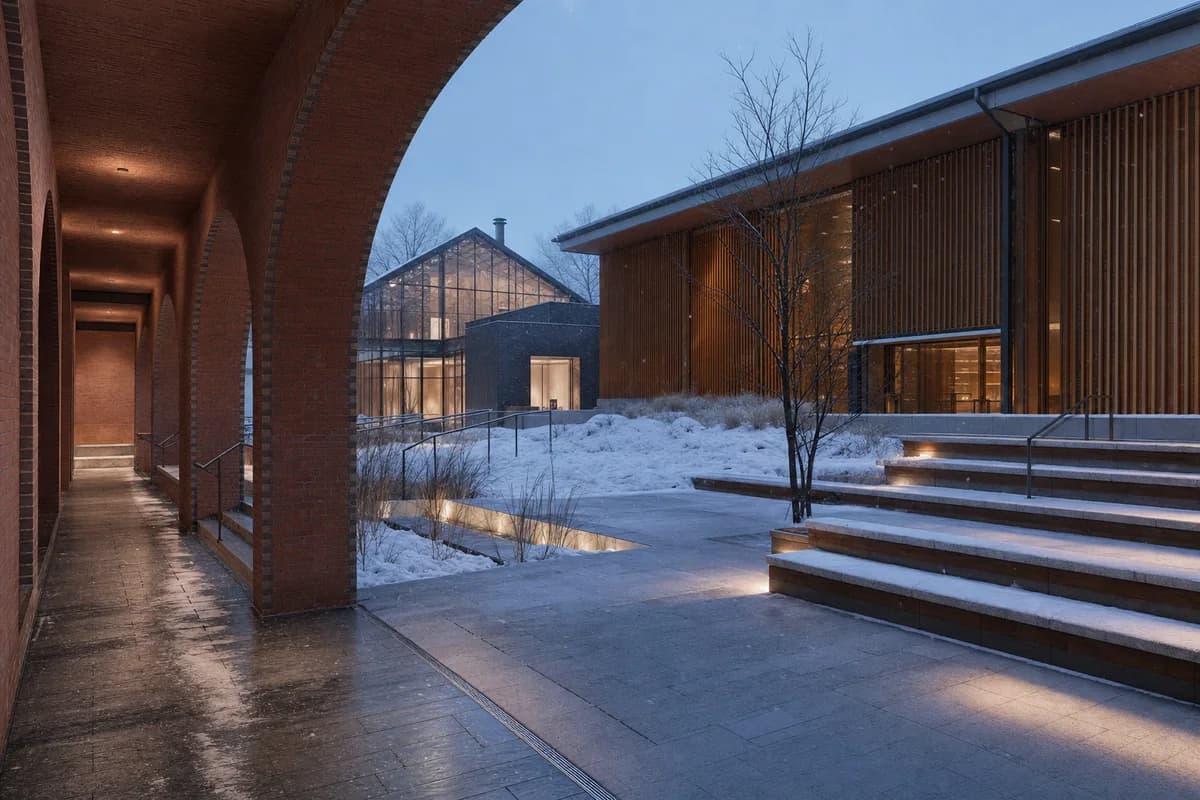
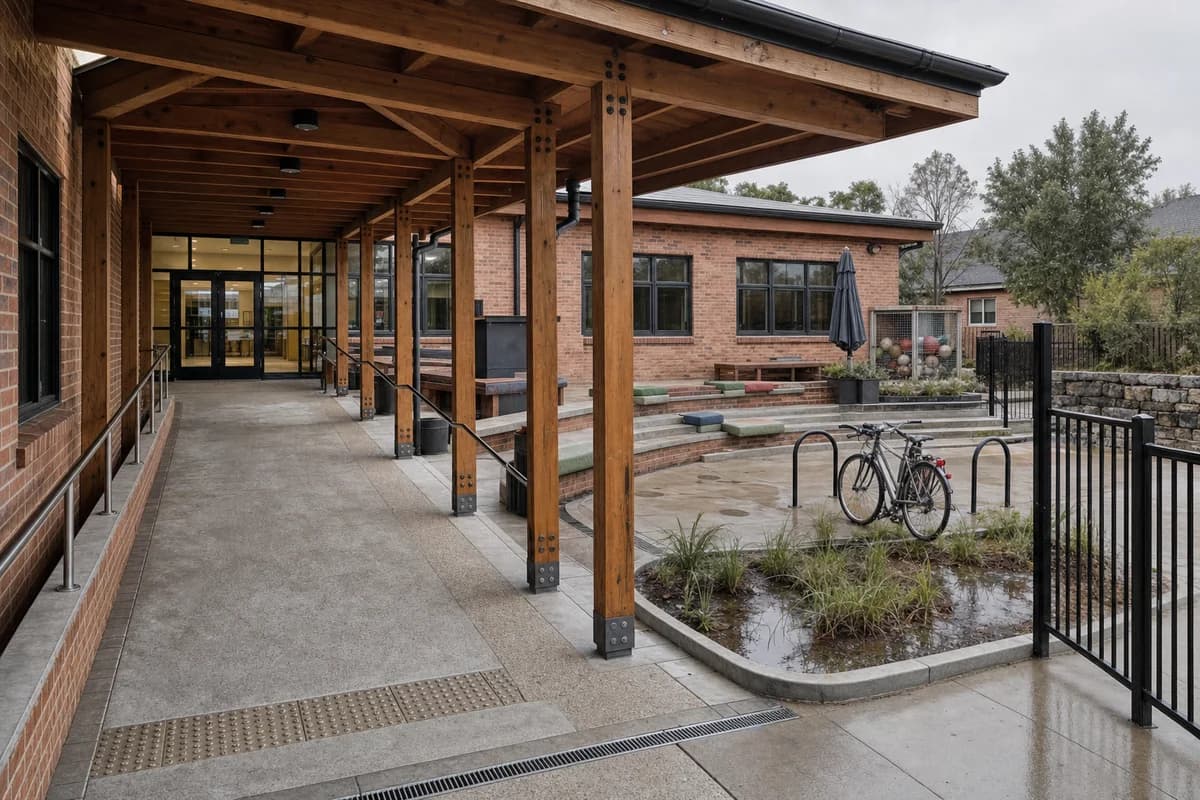
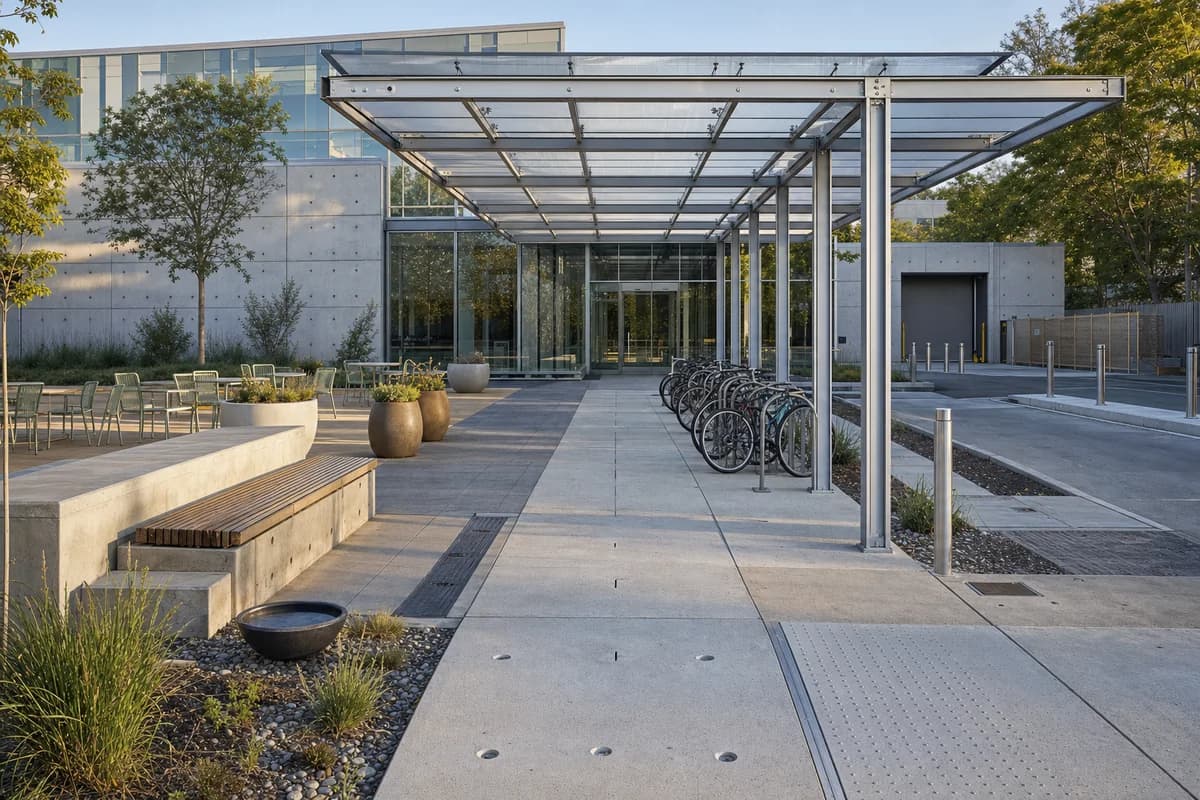
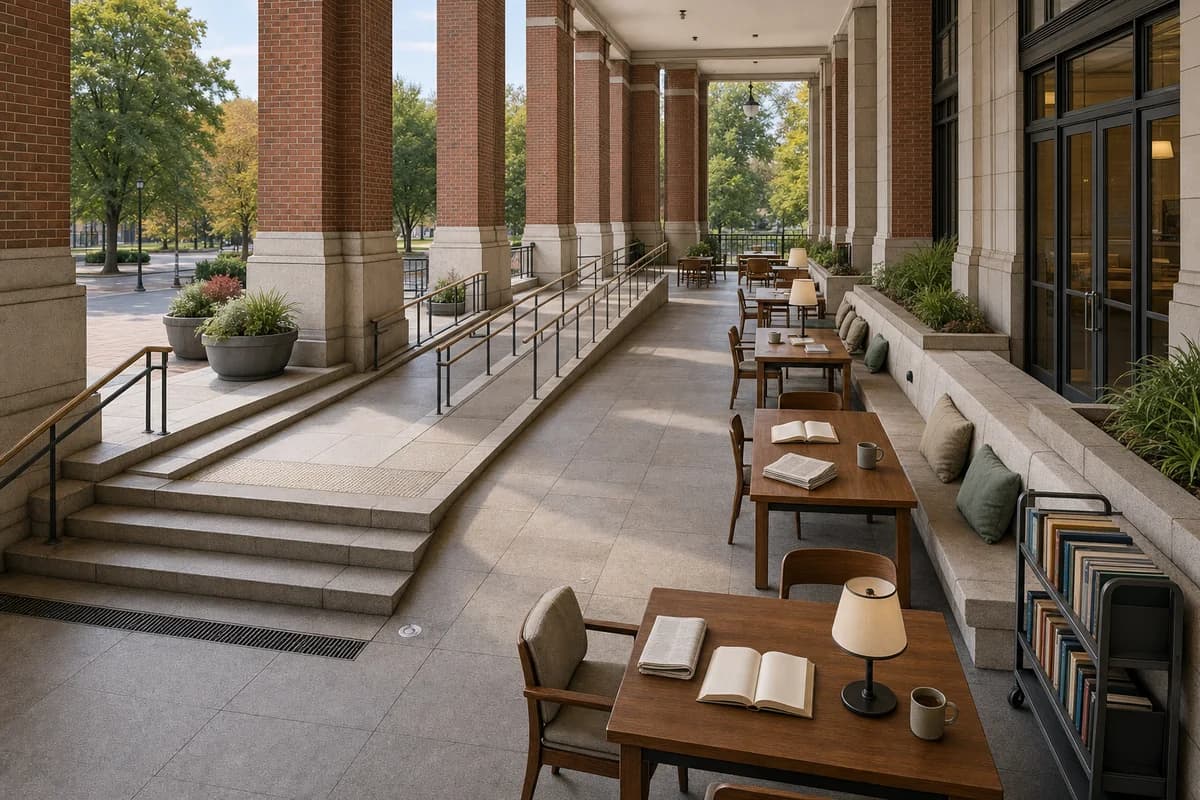
Lead with an unoccupied gallery court formed by repaired brick walls and a freestanding galvanized insertion. A retained arched opening connects the stone-paved court to a quiet exhibition room containing simple plinths, a long oak bench, linen curtains, ceramic vessels, and a low coat rail. A shallow reflecting basin, planted edge, and rain chain soften the court without disguising the old fabric. Show lime patches, brick batch shifts, former partition scars, galvanized coating variation, bolted shoes, packers, glass fins, bench joints, plinth corners, paving repairs, channel drains, and the new roof junction held clear of the retained wall. Use a corrected human-height 35mm three-quarter view at early evening with oblique daylight and restrained interior lamps. Keep the accessible entrance, egress, water edge, and door clearances credible. No occupants, logos, readable text, ruin drama, gala props, or decorative industrial relics.