Campus garden forecourt
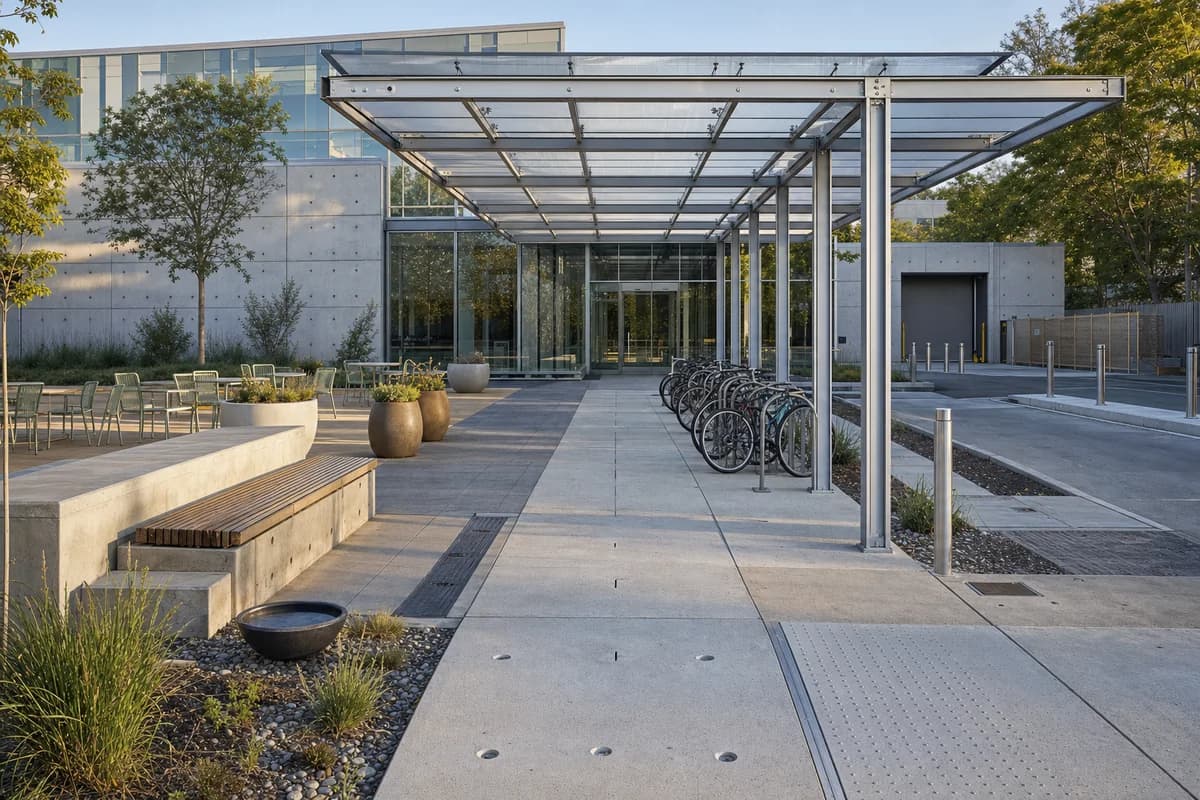
Study an inclusive campus entrance through landscape, seating, cycle storage, and service separation.
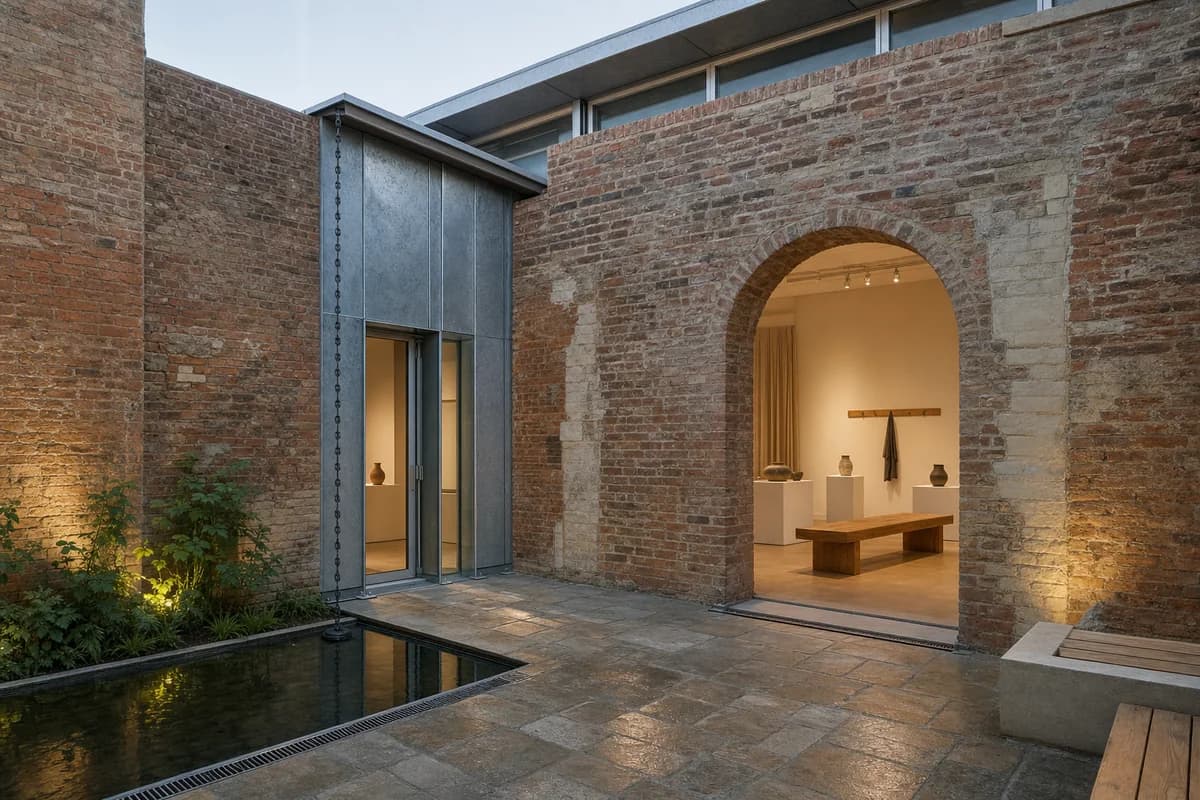
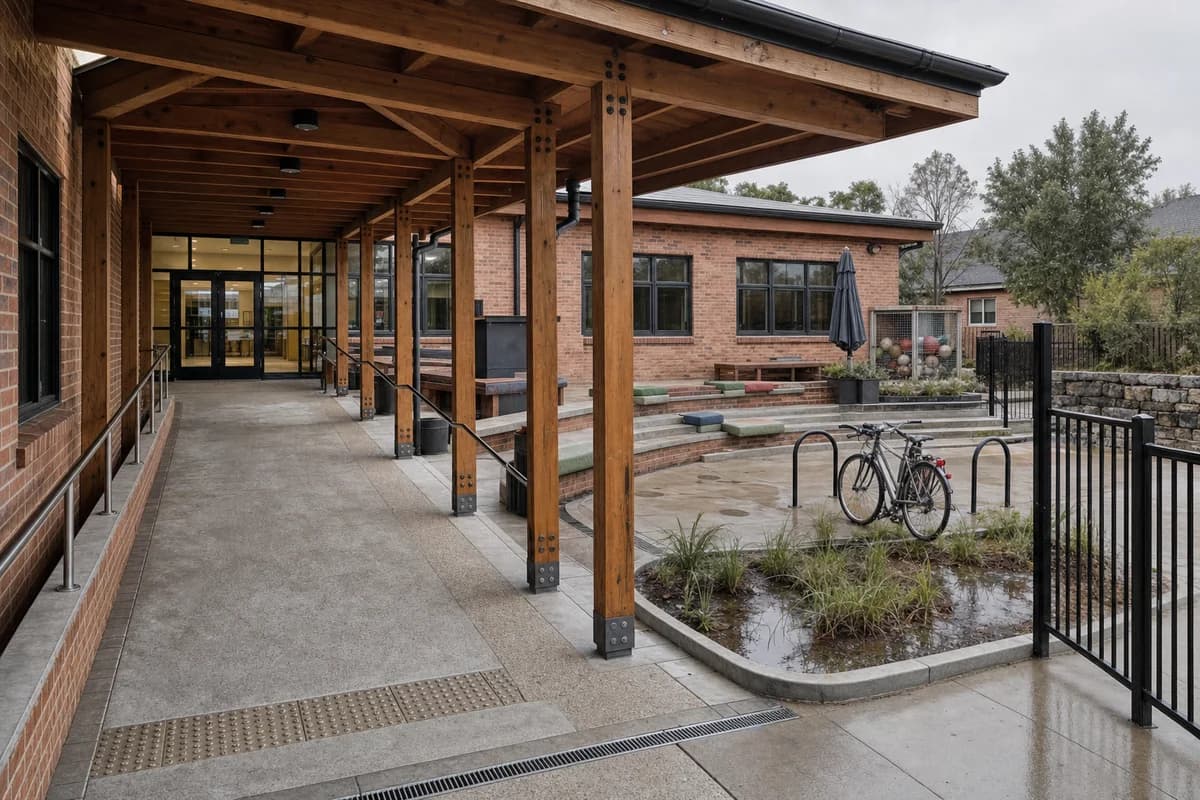
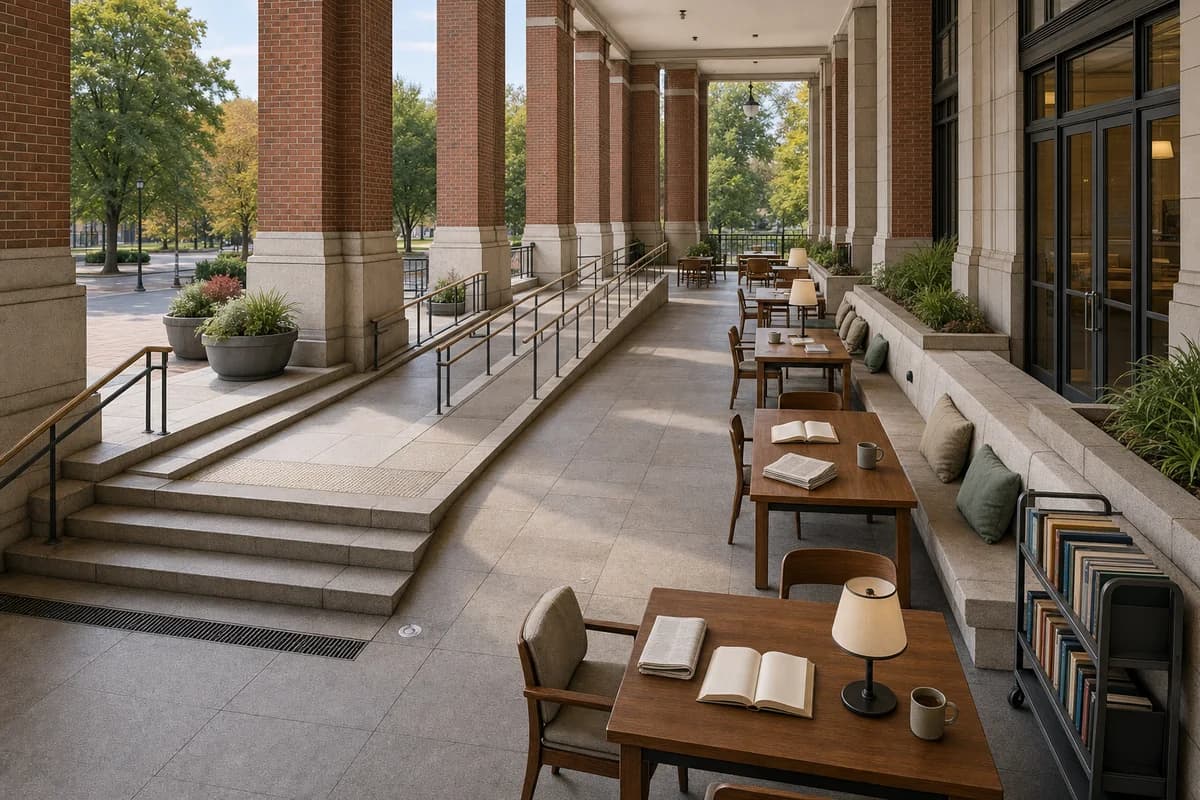
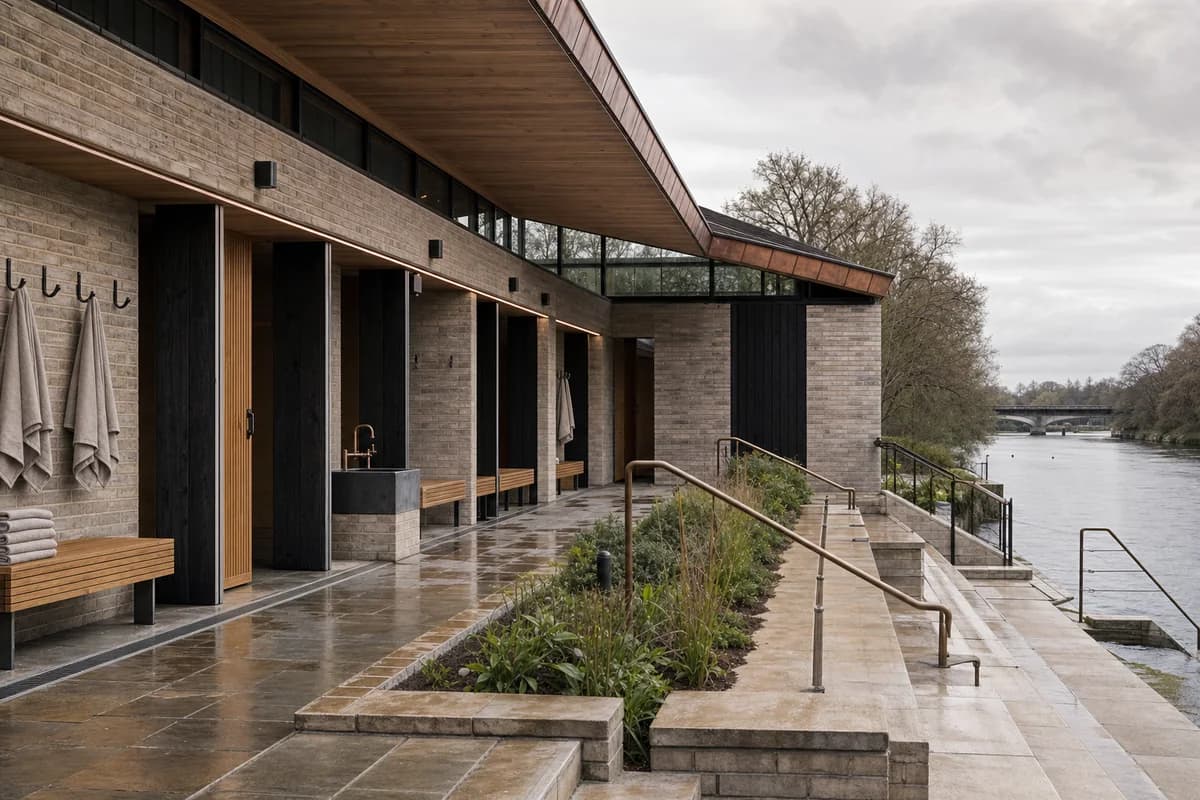
Lead with an unoccupied research-campus garden forecourt. A slender recycled-aluminum canopy links a glazed lobby, sheltered bicycle dock, stone seating wall, planted bioswale, curb-free crossing, and discreet delivery court. Loose outdoor chairs, fixed tables, parked bicycles, large ceramic planters, and a water bowl animate the composition without people. Show aluminum extrusion joints, concrete tie holes, polycarbonate fasteners, timber seat slats, paving tolerances, tactile transitions, dock anchors, bollard sockets, slot drains, soil levels, and the canopy-to-lobby movement joint. Use an eye-level corrected 35mm view in crisp dry morning light with straight verticals and realistic glass. Keep pedestrian, cycle, accessible, and delivery routes clearly separated. No occupants, logos, readable text, futuristic devices, decorative technology, or vehicle display.