River bathhouse terrace
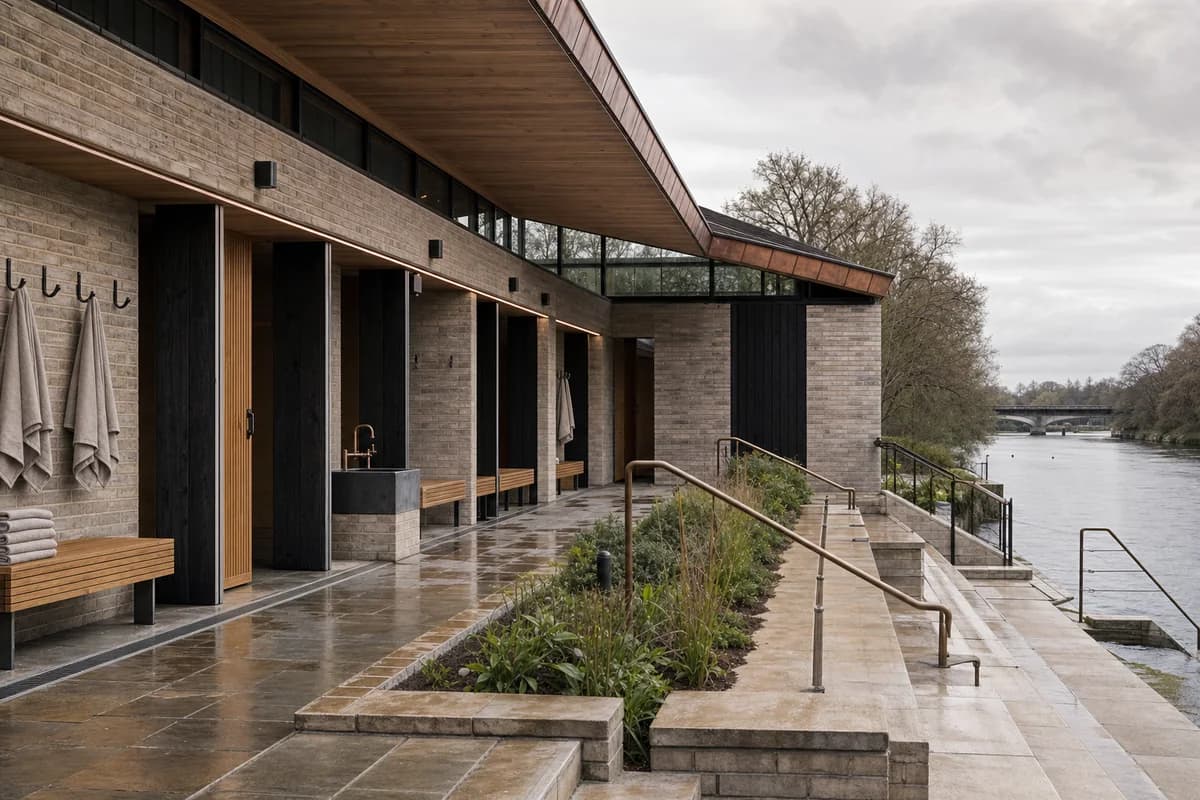
Explore a public bathhouse through terrace sequencing, wet circulation, material detail, and river access.
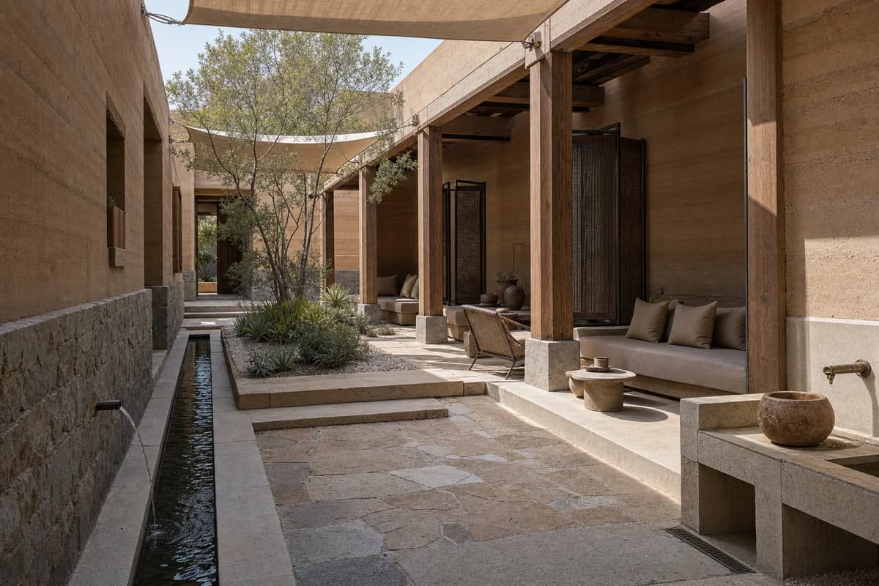
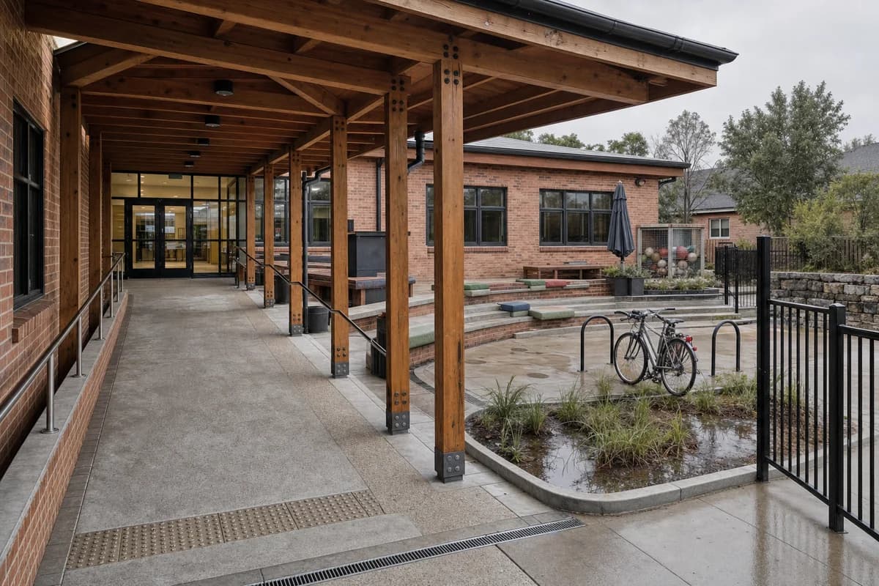
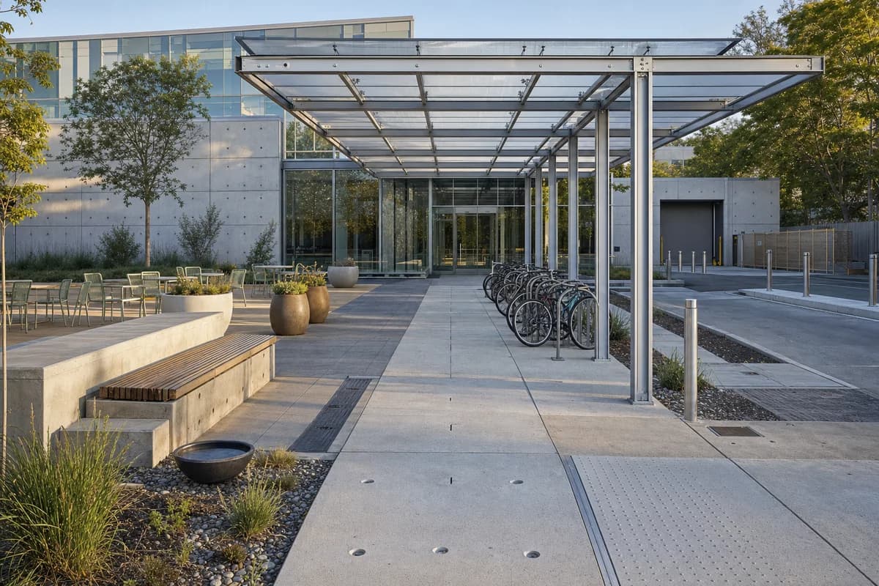
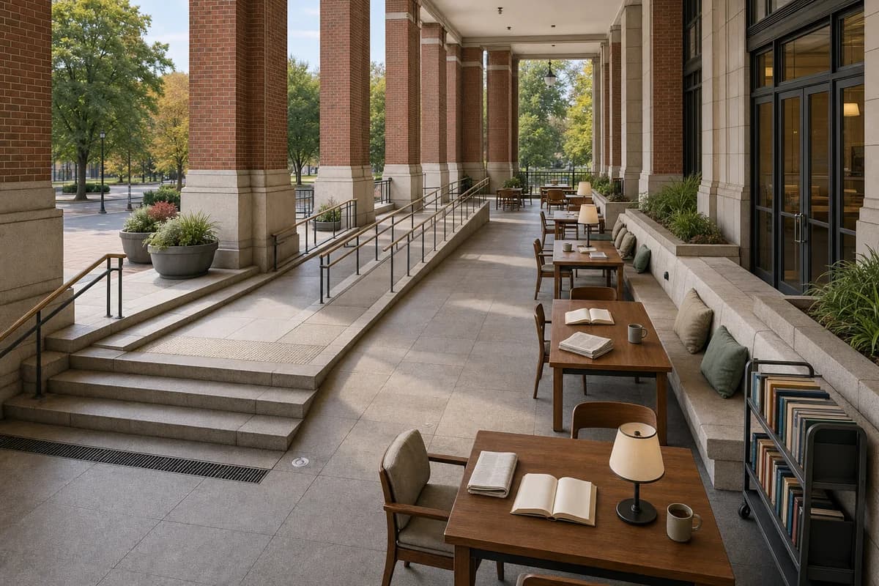
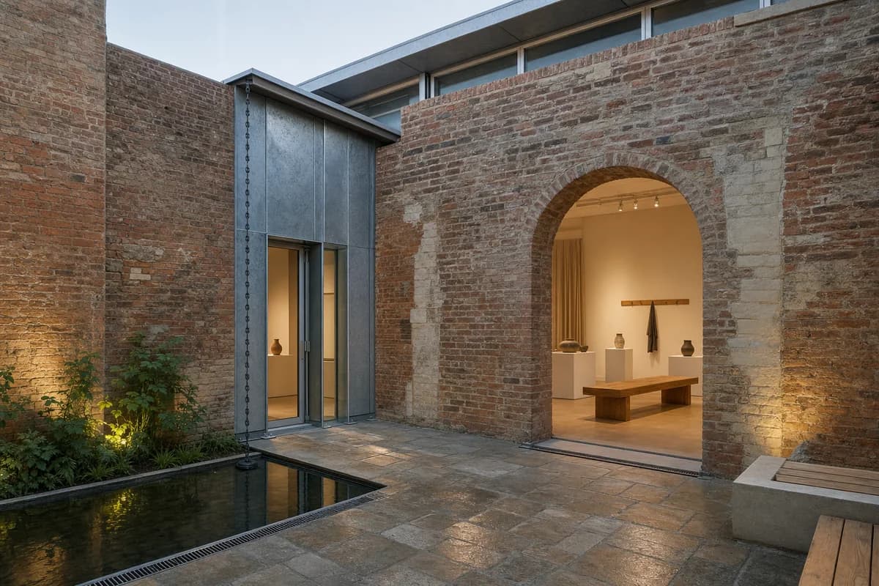
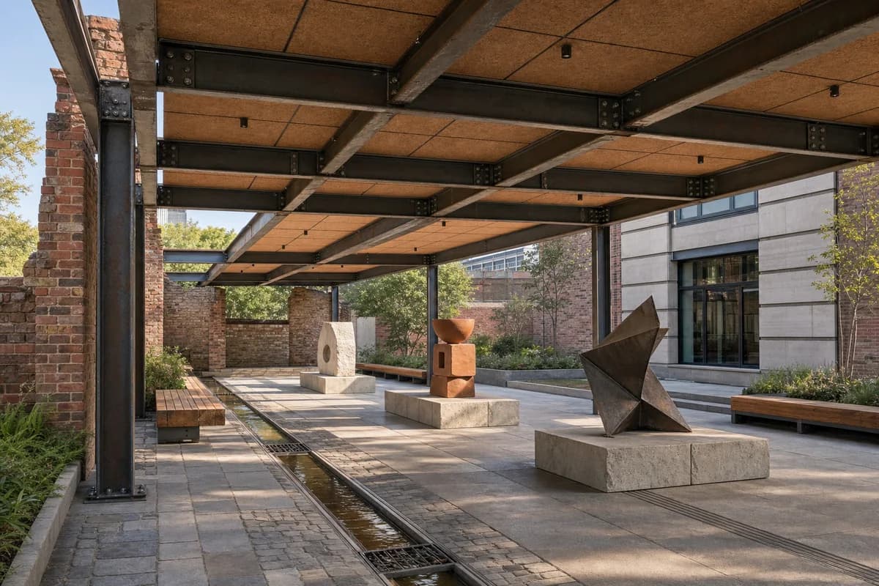
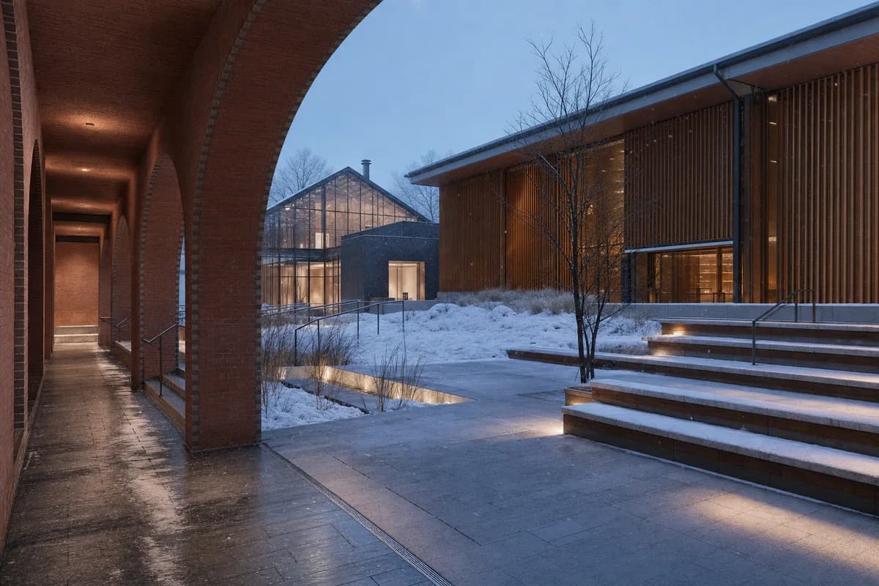
Lead with an unoccupied contemporary river bathhouse terrace composed of a low brick plinth, folded timber roof, deep changing-room arcade, planted rain garden, and broad stone steps descending toward the water. Let heated oak benches, towel hooks, a cold-water basin, and folded linen establish the bathing program without any person present. Resolve brick coping, charred timber battens, copper flashings, bench slats, door thresholds, towel hooks, stone nosings, handrail anchors, drainage channels, planting soil, and the junction between the roof fold and glazed clerestory. Use a corrected human-height 50mm view in soft cloudy afternoon light. Keep wet-foot circulation, accessible entry, changing privacy, guard conditions, and river access plausible. No occupants, logos, readable text, spa luxury, rustic nostalgia, dramatic steam, or decorative nautical objects.