Create modeReviewed output

Dakar Museum Garden Courtyard

Present a refined cultural courtyard through Senegalese material character, inviting shade, landscape color, and inclusive access.

Warm colorful Dakar museum courtyard with sand masonry, ultramarine terrazzo, flowering planting, and deep shaded arcades.

Prompt anatomy

Subject
An unoccupied upscale Dakar museum courtyard framed by colonnades, screens, planting, and a shallow rill.
Style
Refined contemporary Senegalese civic architecture with controlled color, regional craft, and deep shade.
Materials
Sand-colored masonry, iroko, colored terrazzo, woven shade panels, ceramic, clear glass, water, and flowering tropical planting.
Context
A quiet museum garden court in Dakar linking public galleries and a shaded entrance sequence.
Light
Warm inviting late-afternoon light with soft patterned shadows under arcades and foliage.
Camera
Corrected human-height 40mm view across the accessible route toward glazed gallery thresholds.
Activity
No people; foliage and the shallow water rill provide subtle movement.
Constraints
Buildable screens and colonnades, credible access, drainage and servicing, restrained color, no ostentation, kitsch, clutter, logos, readable text, or impossible construction.

Related prompts

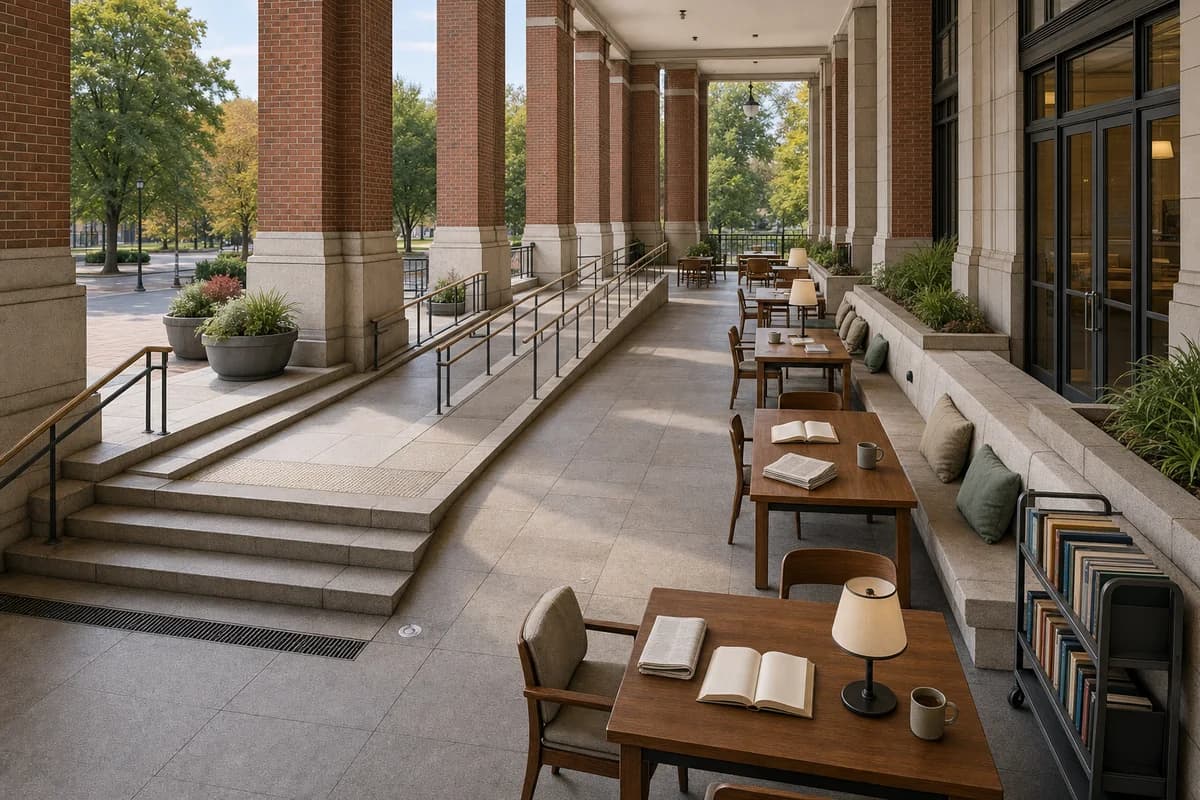
  • An unoccupied brick civic loggia furnished as a public reading terrace.

    Civic loggia reading terrace

    Evaluate civic seating, reading furniture, and inclusive access within a durable loggia.

    View Prompt
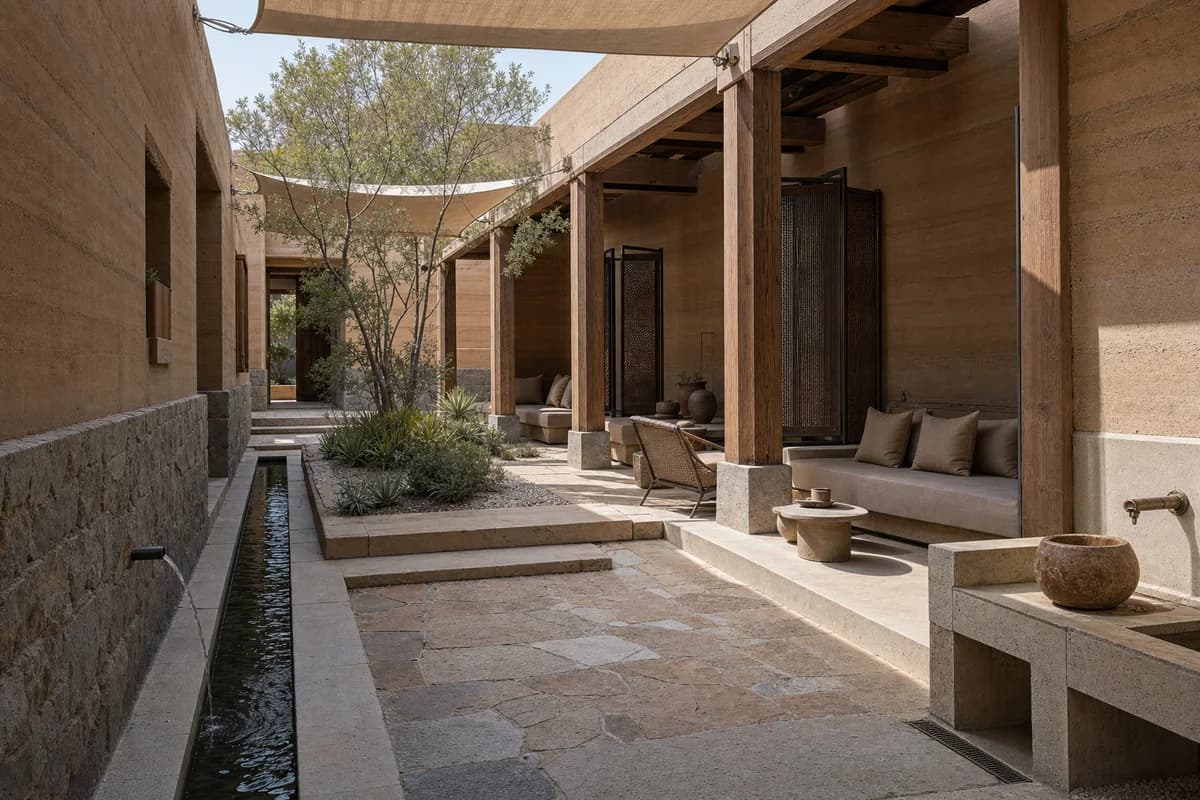
  • An unoccupied shaded earth garden court beside a narrow water rill.

    Shaded earth garden court

    Study shade, social furniture, water, and protected earth construction in a public garden court.

    View Prompt
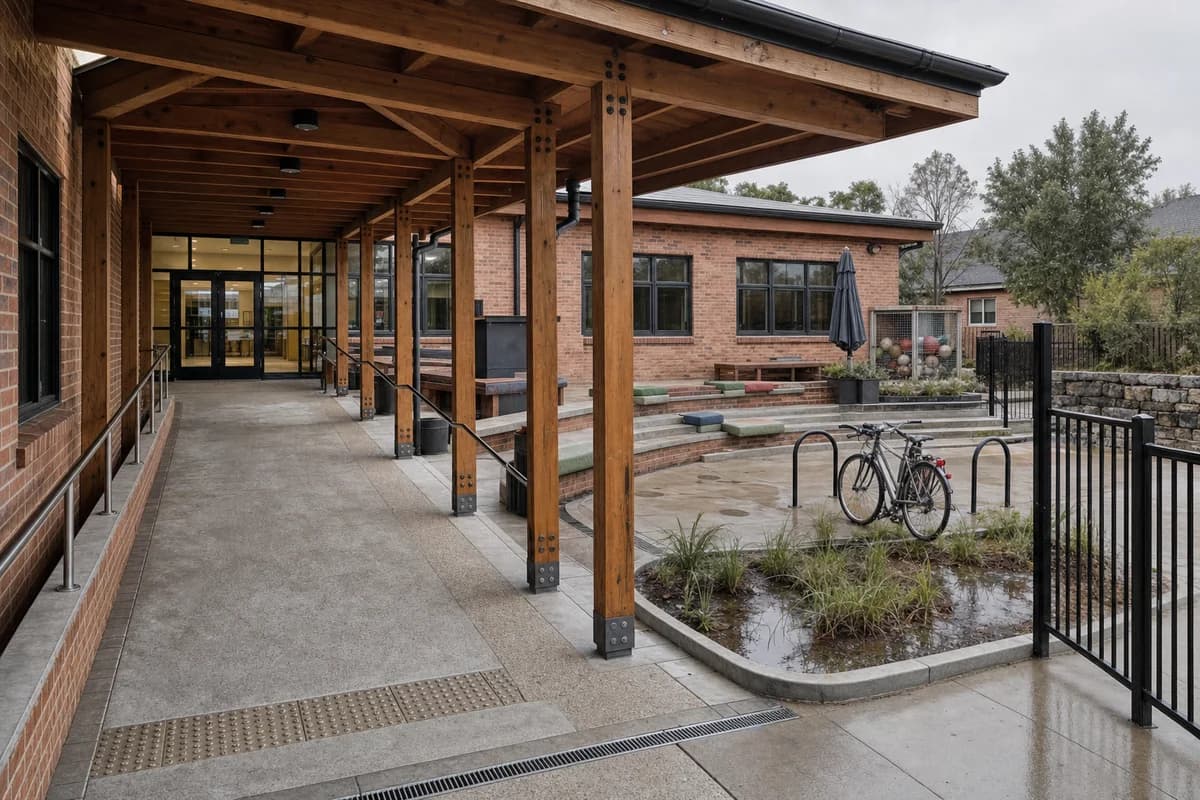
  • An unoccupied timber and brick school courtyard under soft overcast light.

    School courtyard before opening

    Review school access, outdoor furniture, play edges, and drainage without occupants.

    View Prompt
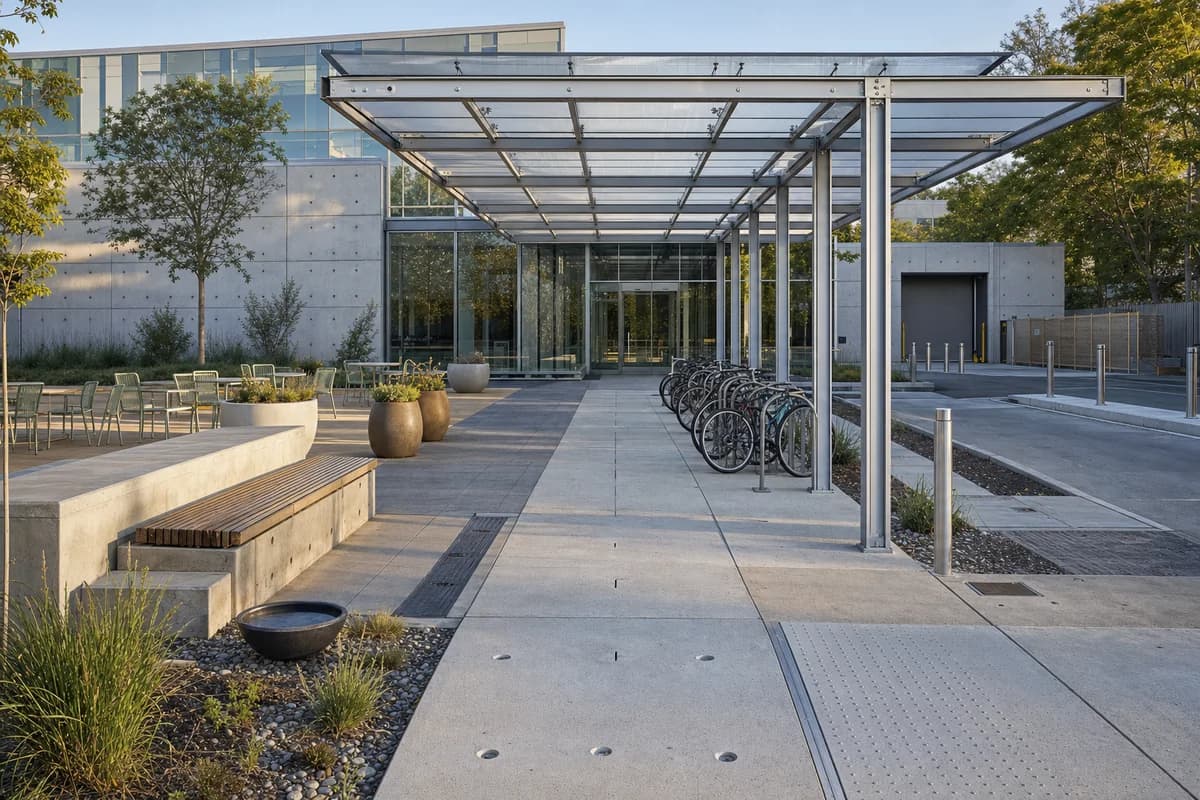
  • An unoccupied campus garden forecourt with a canopy, seating, and bicycle dock.

    Campus garden forecourt

    Study an inclusive campus entrance through landscape, seating, cycle storage, and service separation.

    View Prompt
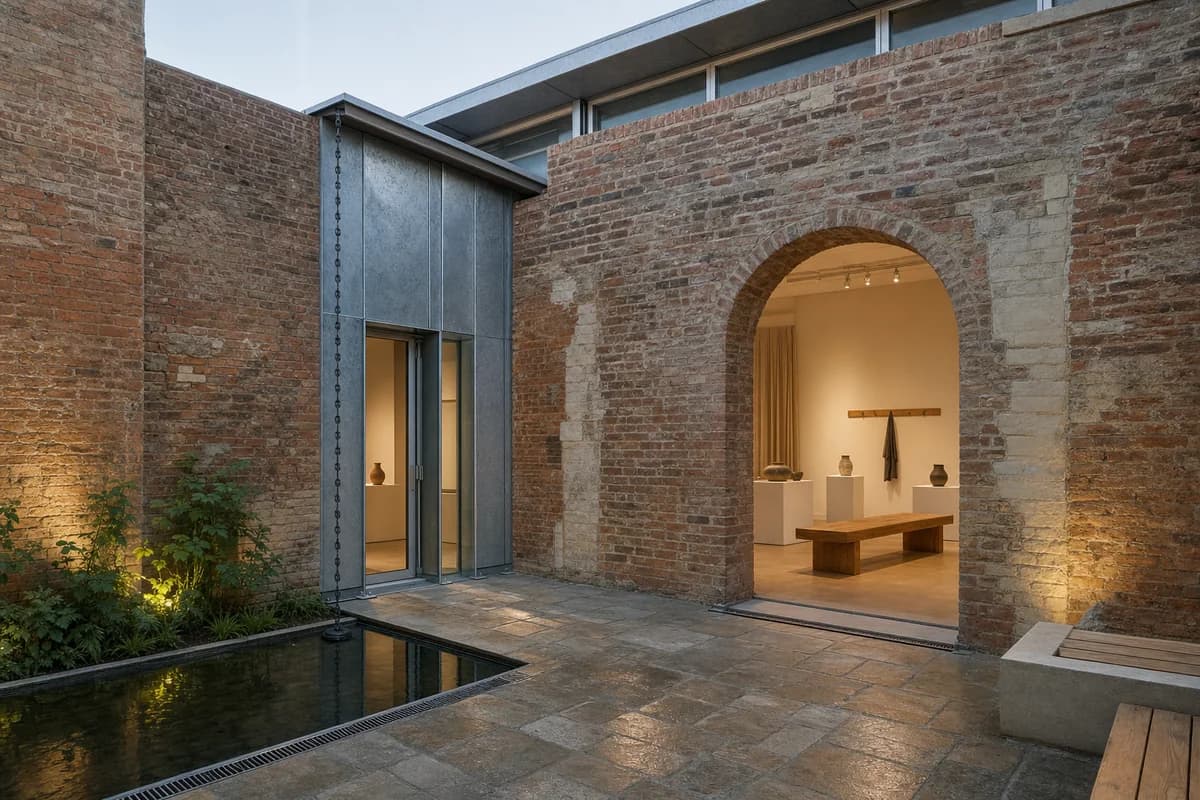
  • An unoccupied repaired brick gallery court with oak seating and a reflecting basin.

    Repaired brick gallery court

    Present adaptive reuse through a quiet gallery court, furniture, water, and reversible junctions.

    View Prompt
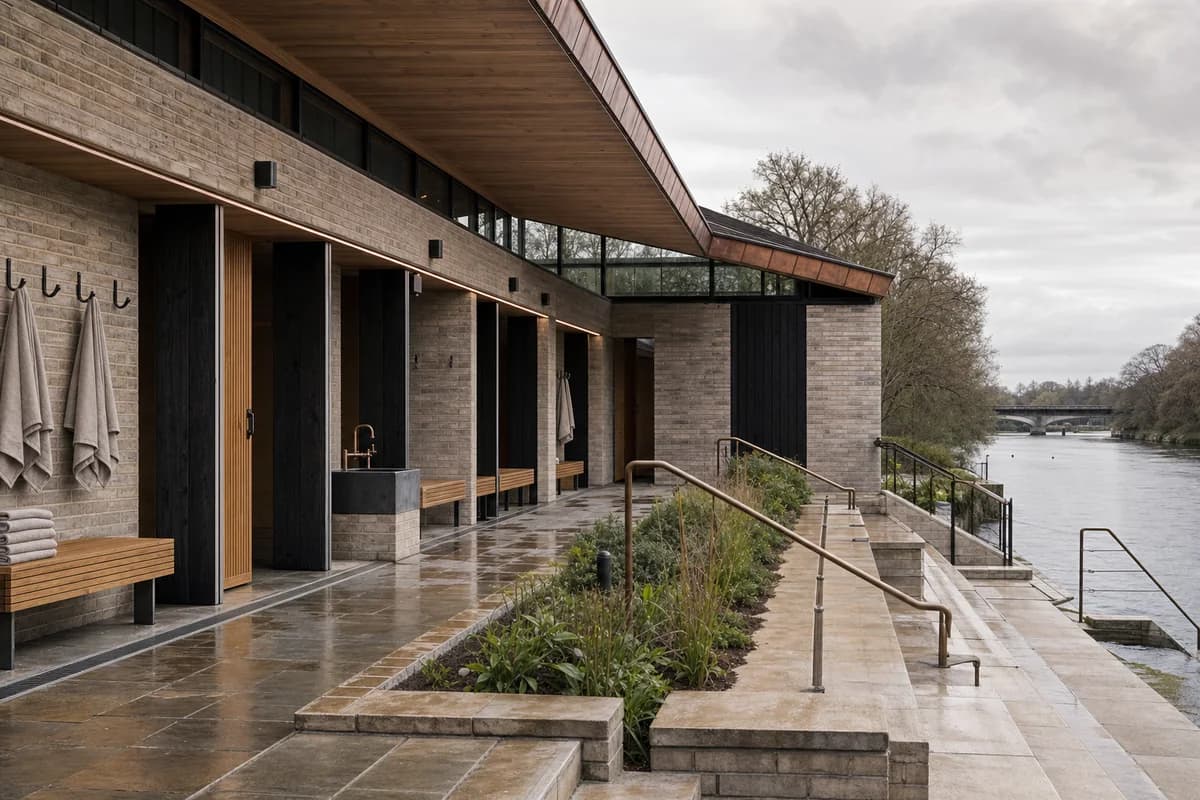
  • An unoccupied brick and timber river bathhouse terrace with a planted rain garden.

    River bathhouse terrace

    Explore a public bathhouse through terrace sequencing, wet circulation, material detail, and river access.

    View Prompt
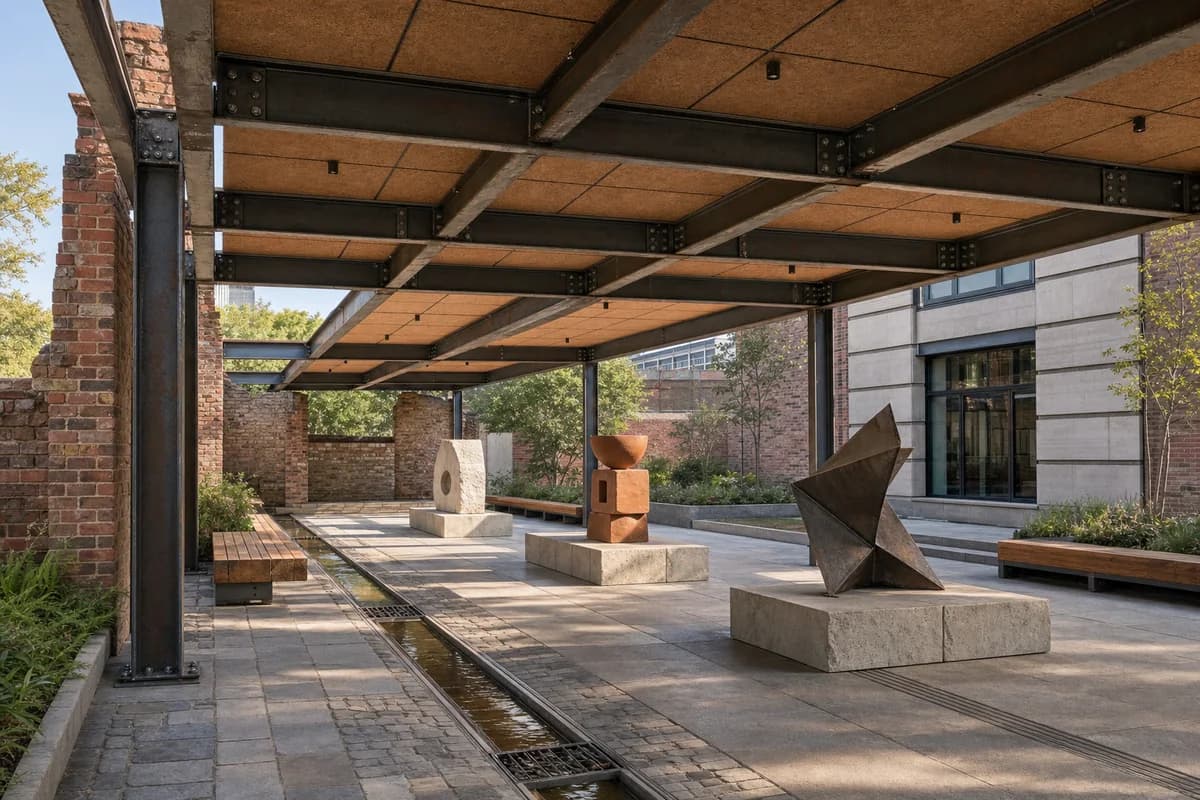
  • An unoccupied modular sculpture court beneath a reclaimed-steel canopy.

    Modular sculpture court

    Explain reversible construction through a calm public sculpture court and legible junctions.

    View Prompt
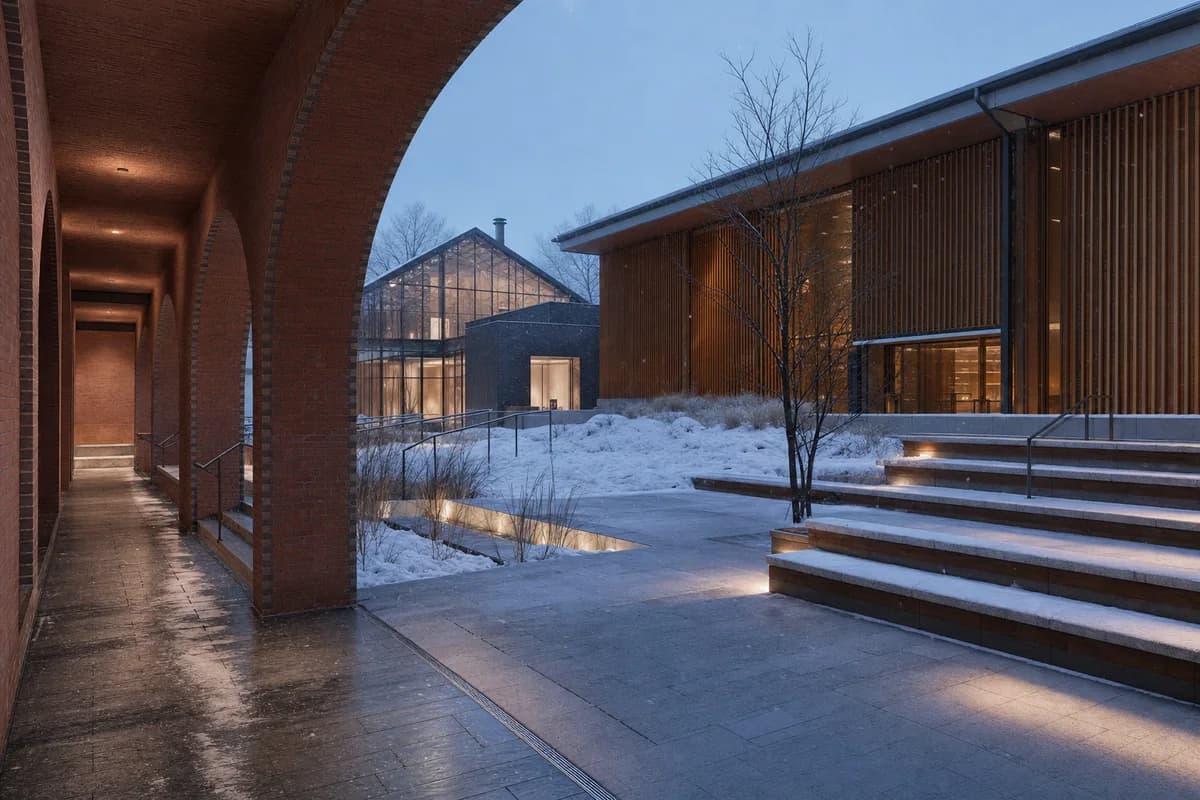
  • An unoccupied snowy arts center square beside a softly lit winter garden.

    Winter arts center square

    Present a cold-climate cultural square through shelter, winter movement, and snow management.

    View Prompt