Shaded earth garden court
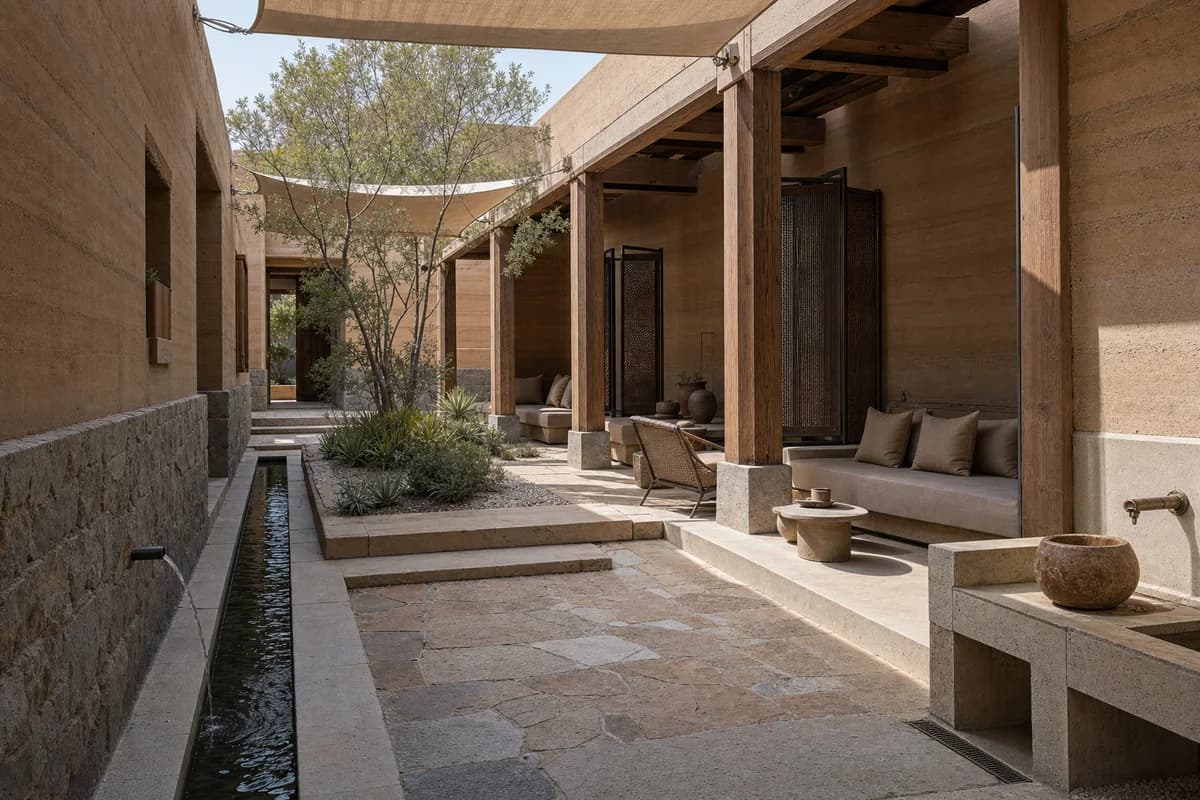
Study shade, social furniture, water, and protected earth construction in a public garden court.
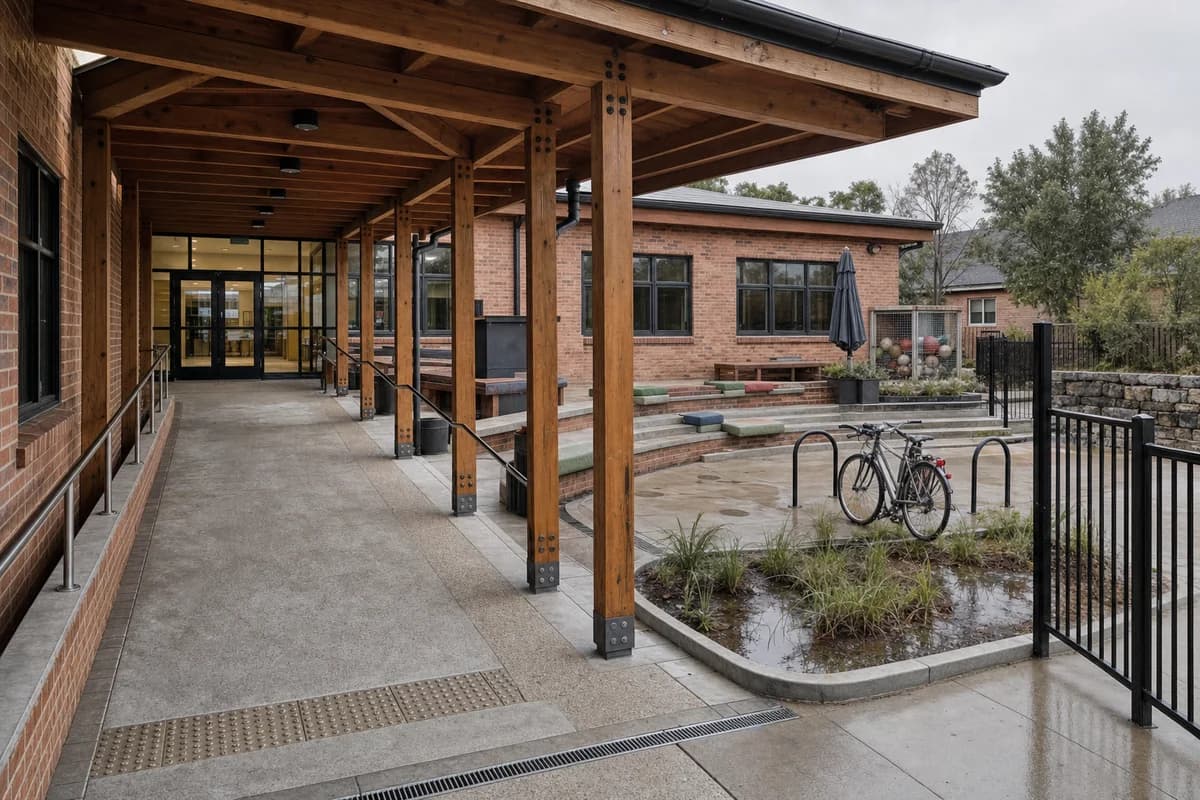
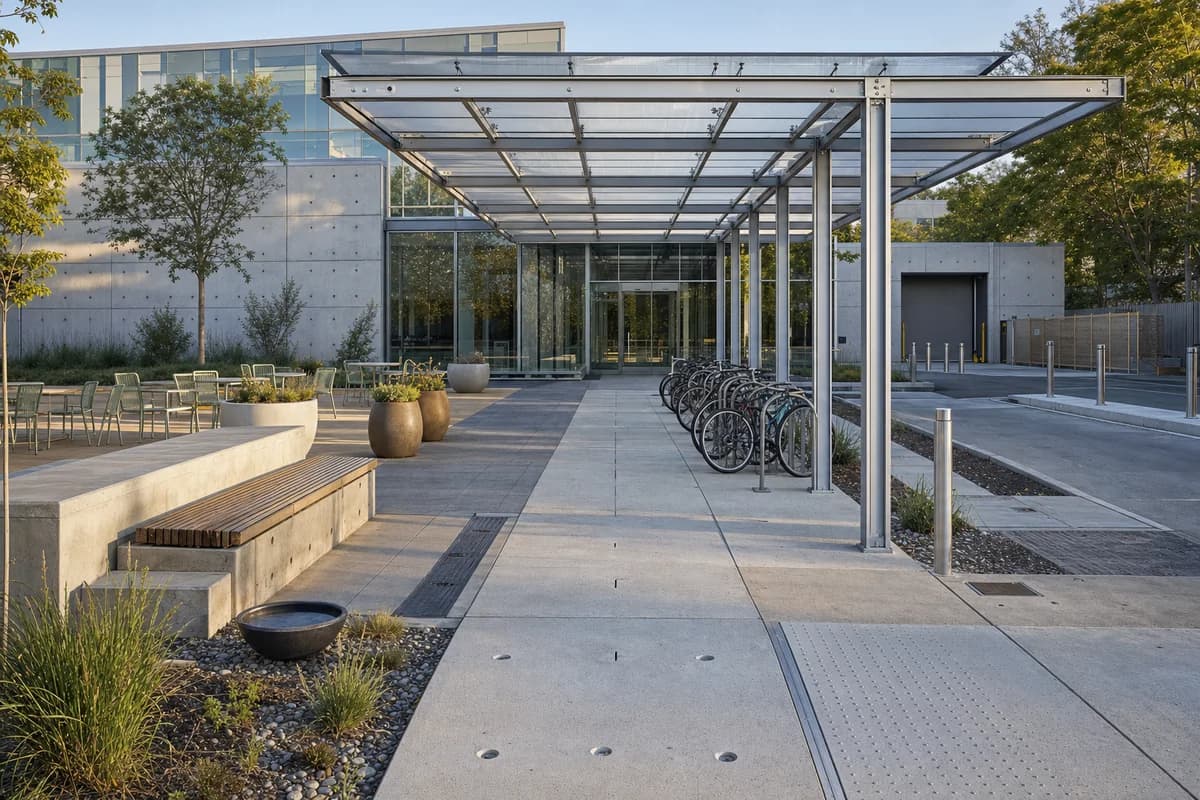
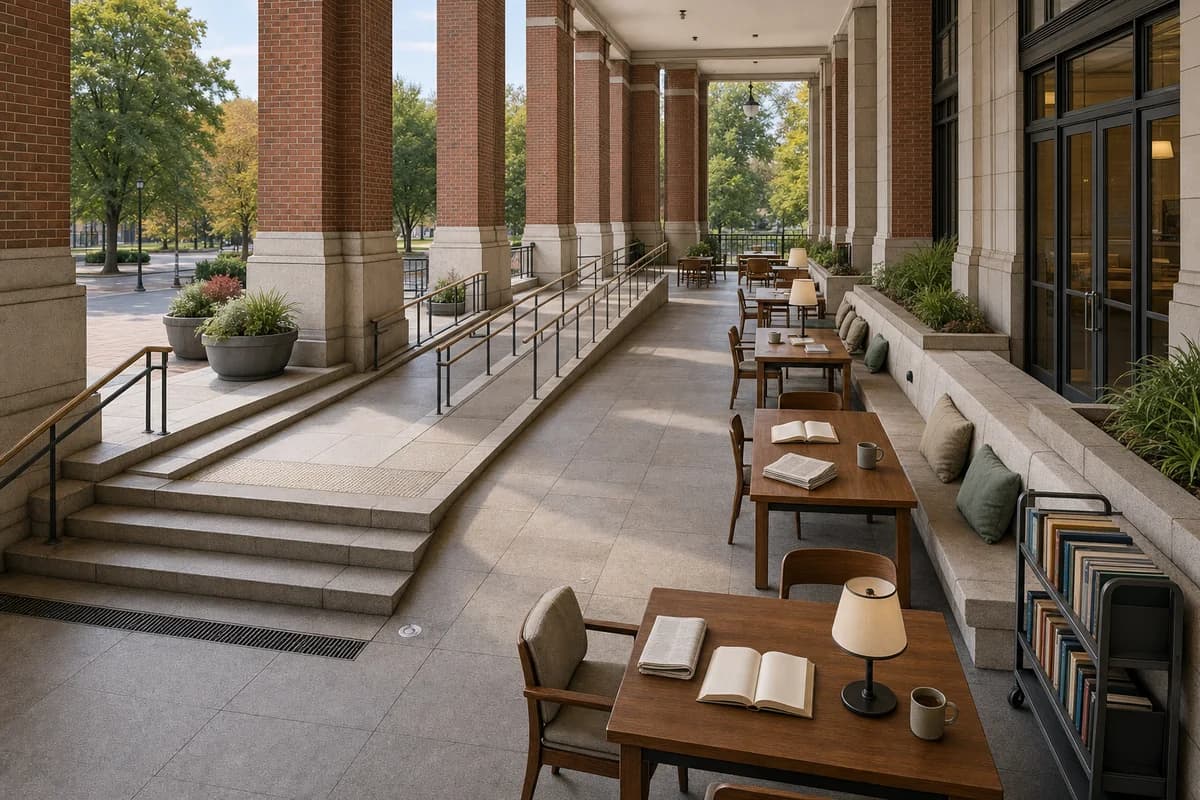
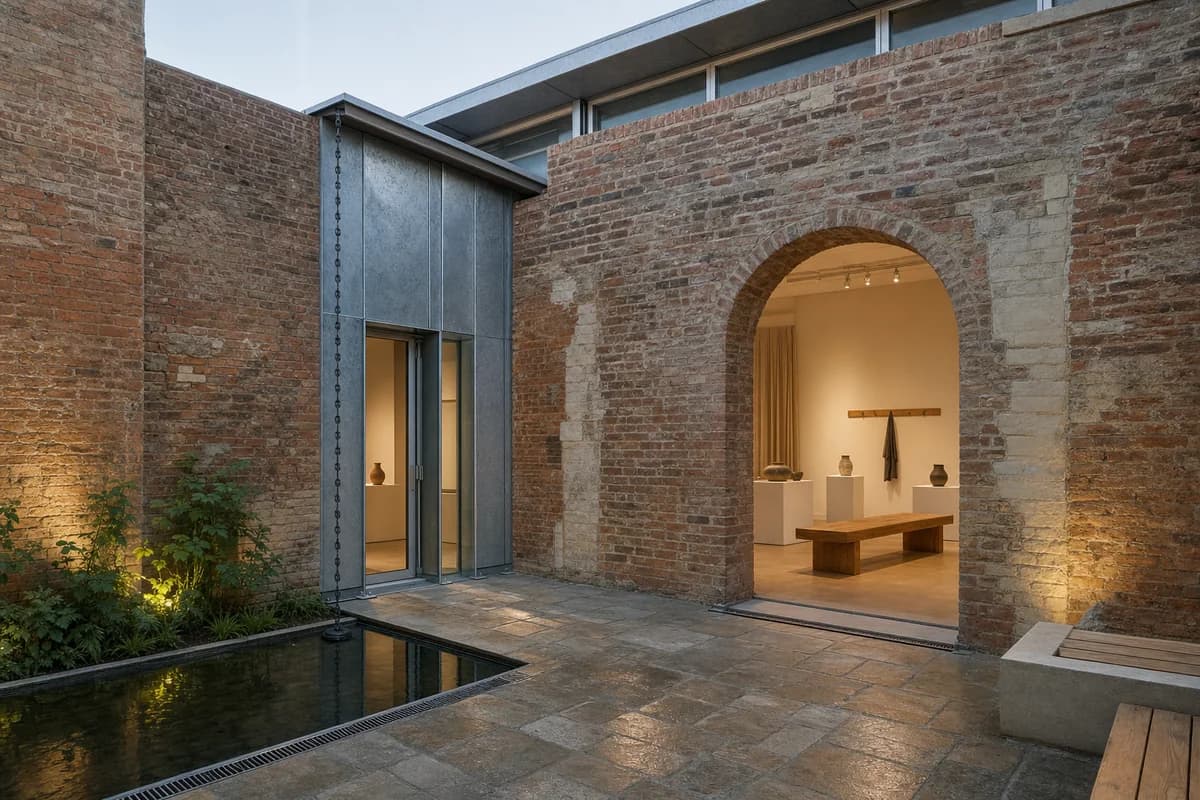
Lead with an unoccupied shaded public garden court enclosed by thick rammed-earth walls, protected stone bases, a timber arcade, and a narrow water rill. Deep benches, woven lounge chairs, small stone tables, ceramic vessels, linen shade panels, and drought-tolerant planting create a sequence of cool social rooms without figures. Make earth lifts, lime caps, timber lintels, bronze screen pivots, bench joints, fabric hems, stone paving wear, rill edges, overflow slots, wash-point drain, and the wall-base junction exact. Use a corrected human-height 40mm view from shade in neutral dry midday light. Keep the ramp, exits, water depth, shaded resting areas, and maintenance access credible. No occupants, logos, readable text, market stalls, cultural costume, resort furniture, orange grading, or decorative abundance.