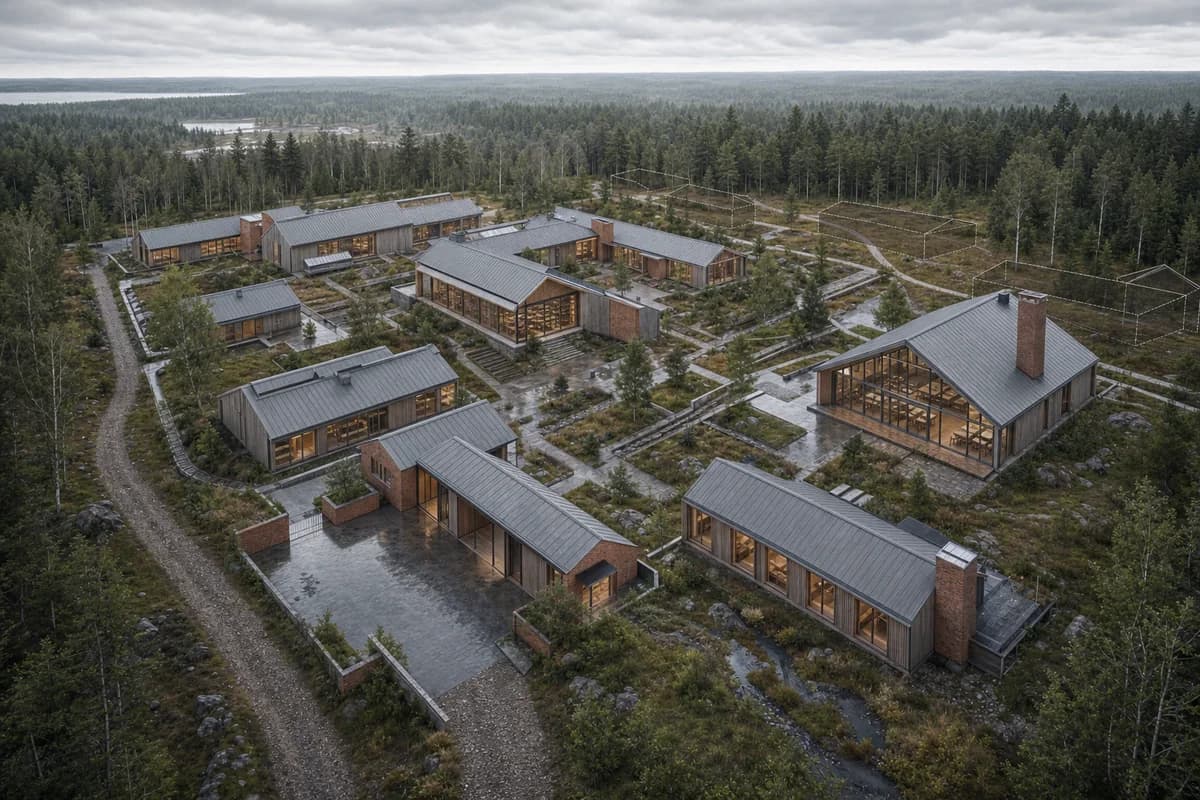
Woodland Research Campus Aerial
Campus option review focused on research massing, drainage, and phased growth.
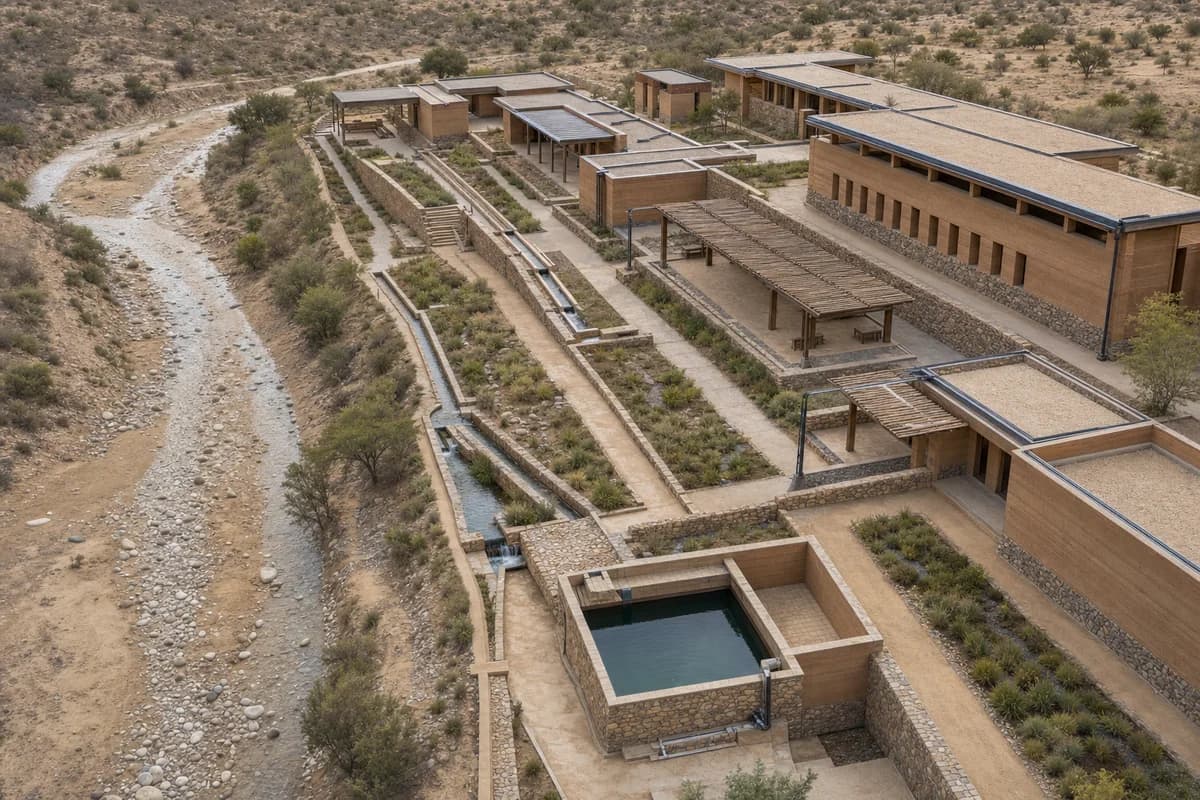
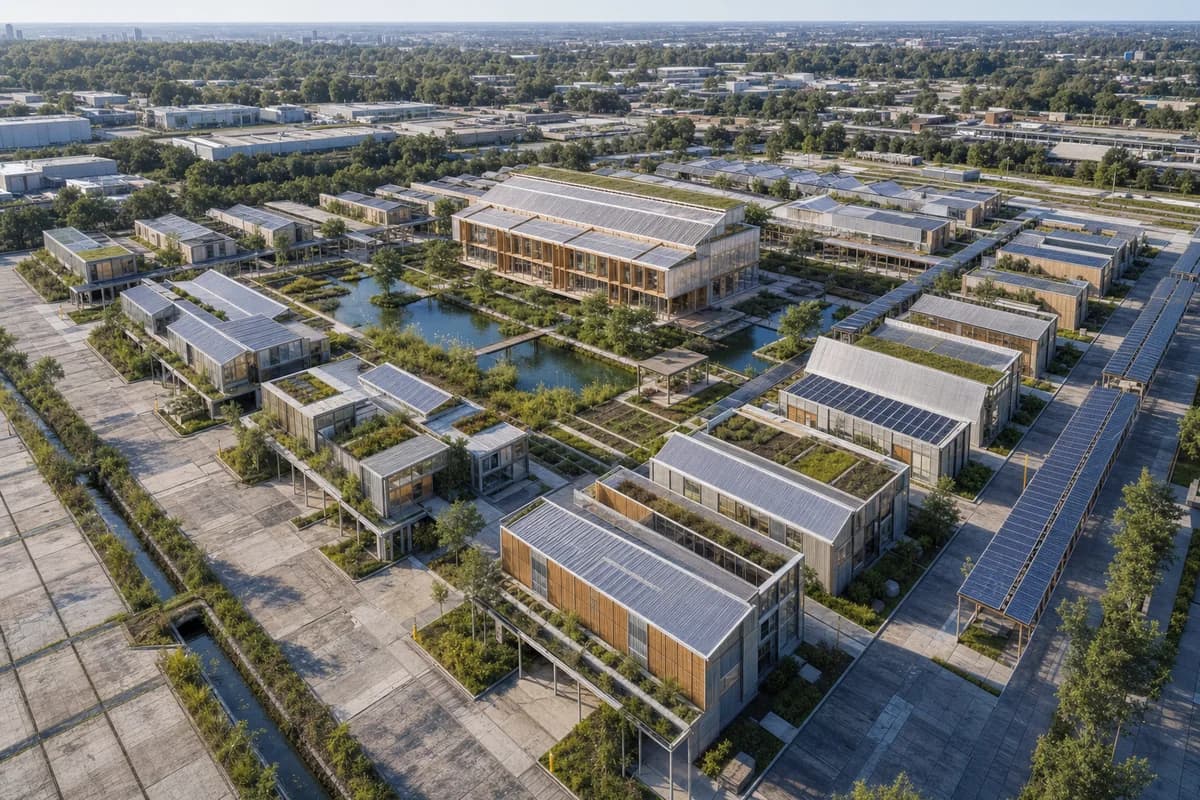
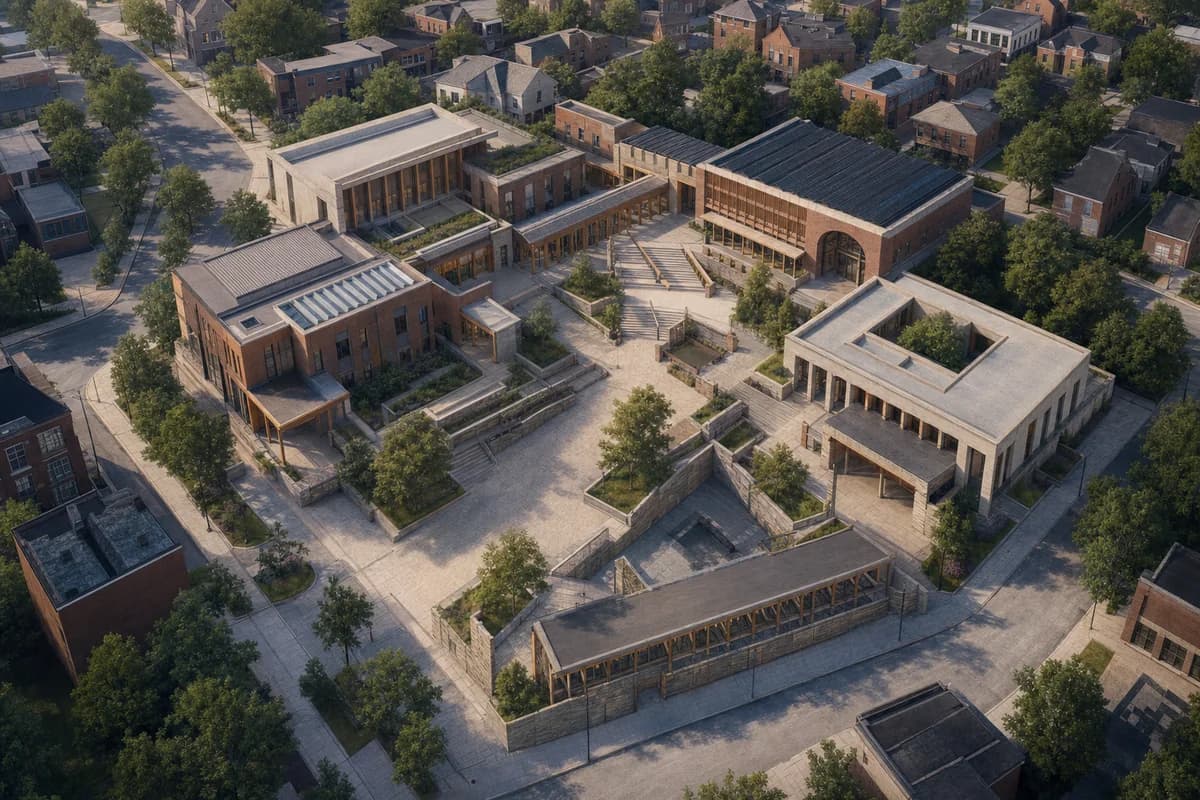
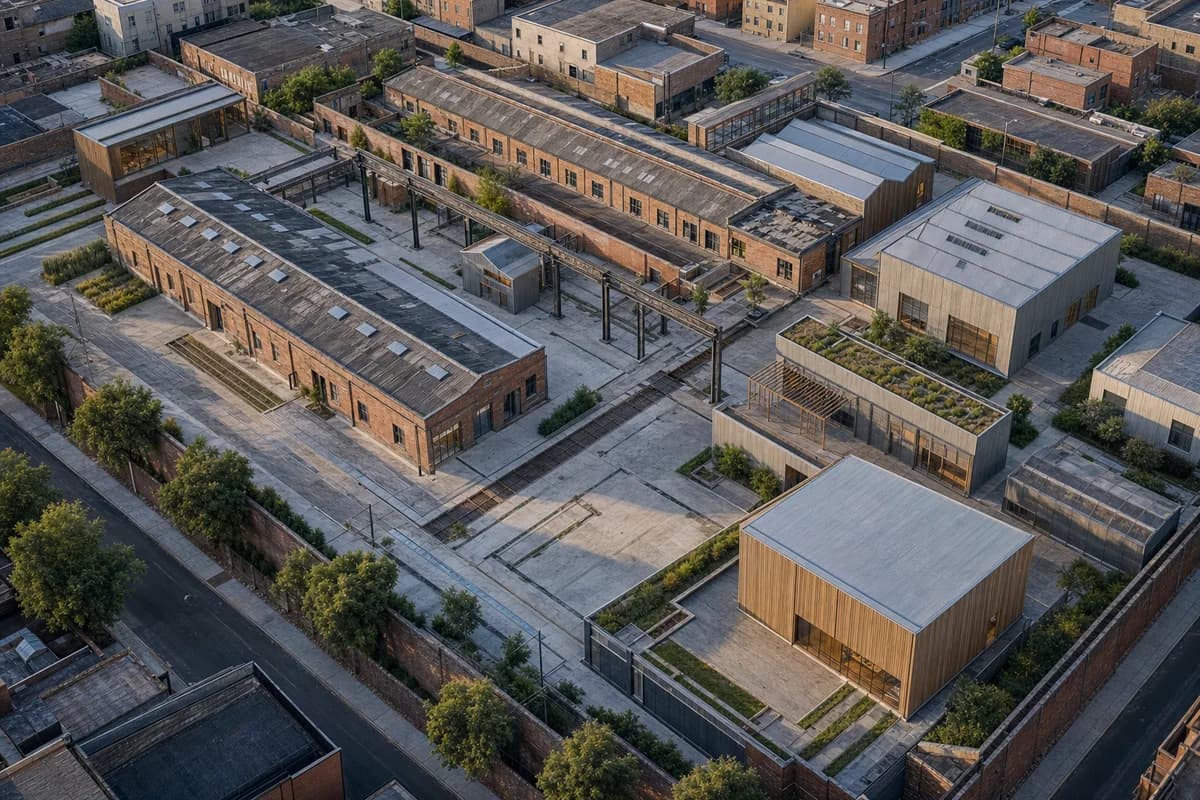
Create an unoccupied oblique aerial concept visualization of a contemporary woodland research campus in a northern landscape. Arrange compact pitched-roof laboratories, a shared library, and a seminar pavilion around sheltered courts, with rational timber bays, brick service cores, dull zinc roofs, deep thresholds, and one retained gravel route. Show rain-darkened clearings, bioswales, a small arrival court, and phased edges rather than manicured parkland. Use high overcast light with open neutral shadows and frame a calm medium-altitude view looking across the campus toward dense woodland. Keep every path, court, terrace, road, and interior visible through glazing free of people and vehicles. Make circulation, topography, drainage, and future expansion coherent. Show no readable text, signs, logos, lettering, boards, or numbers. This is concept visualization, not planning, dimensional, engineering, regulatory, or construction evidence.