Adaptable research campus
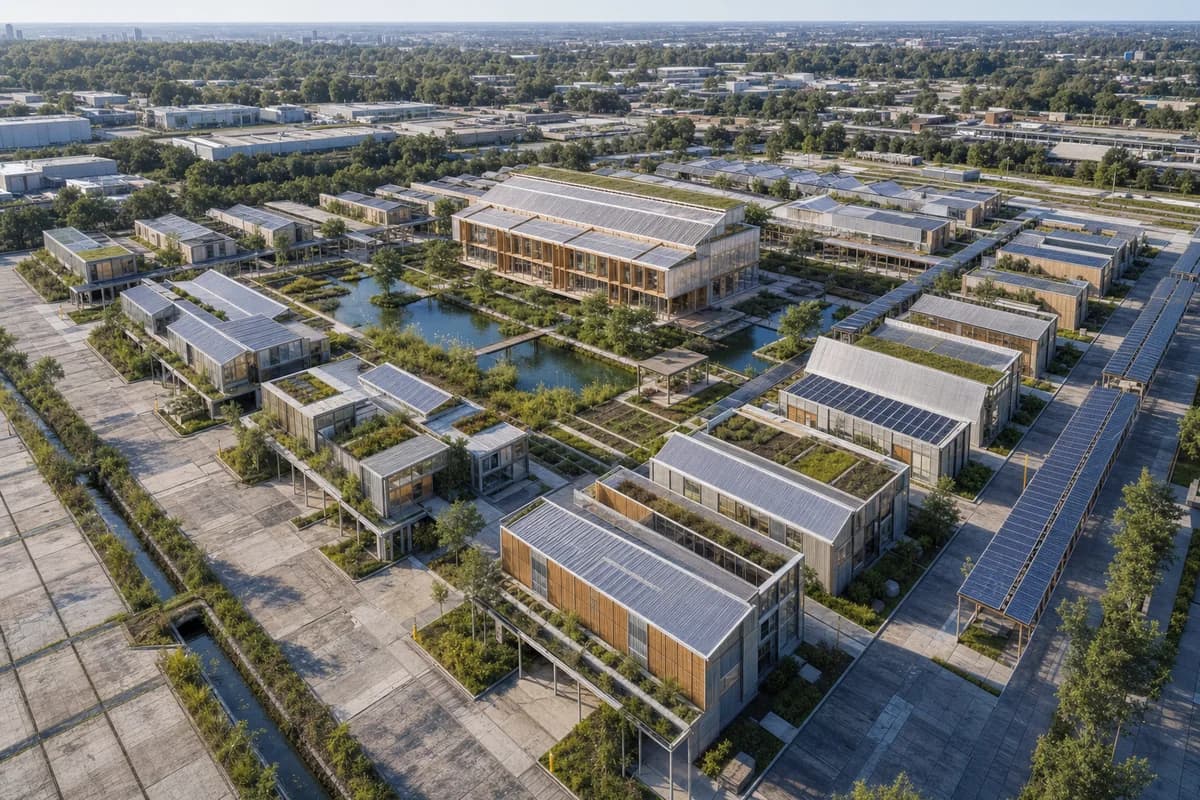
Massing and systems review for a phased research campus.
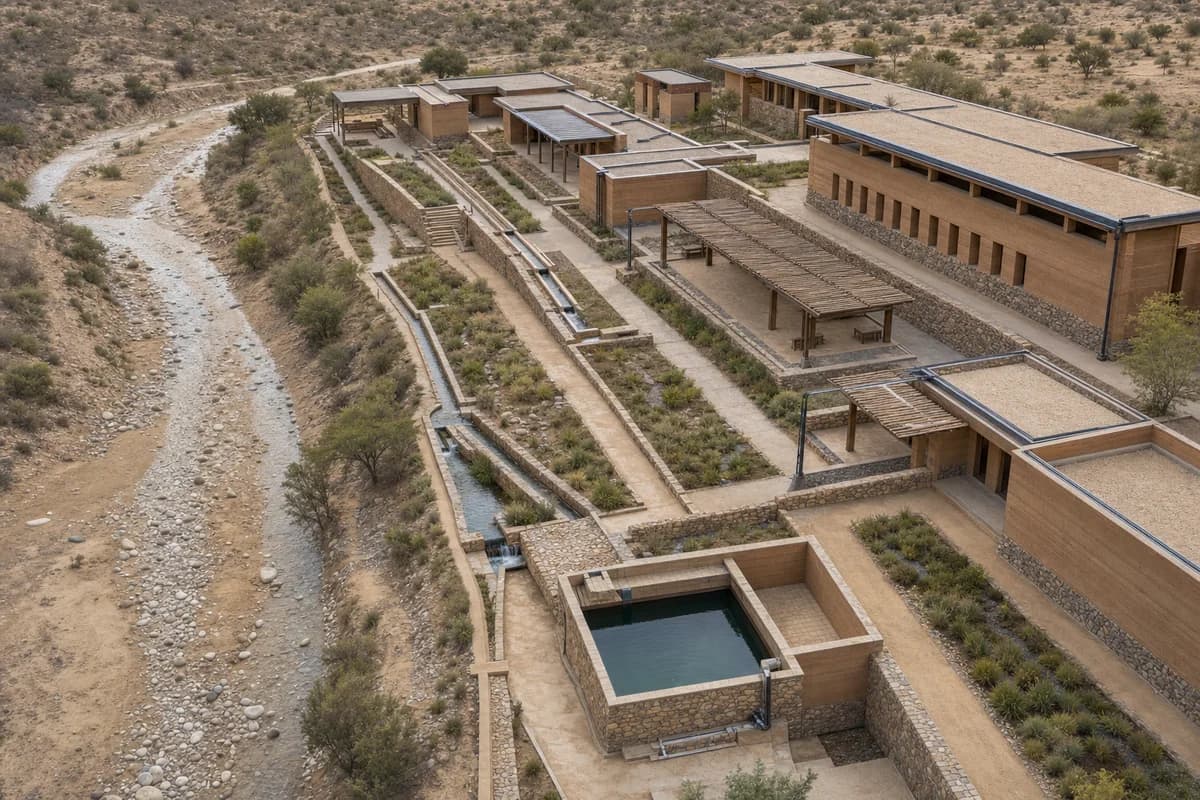
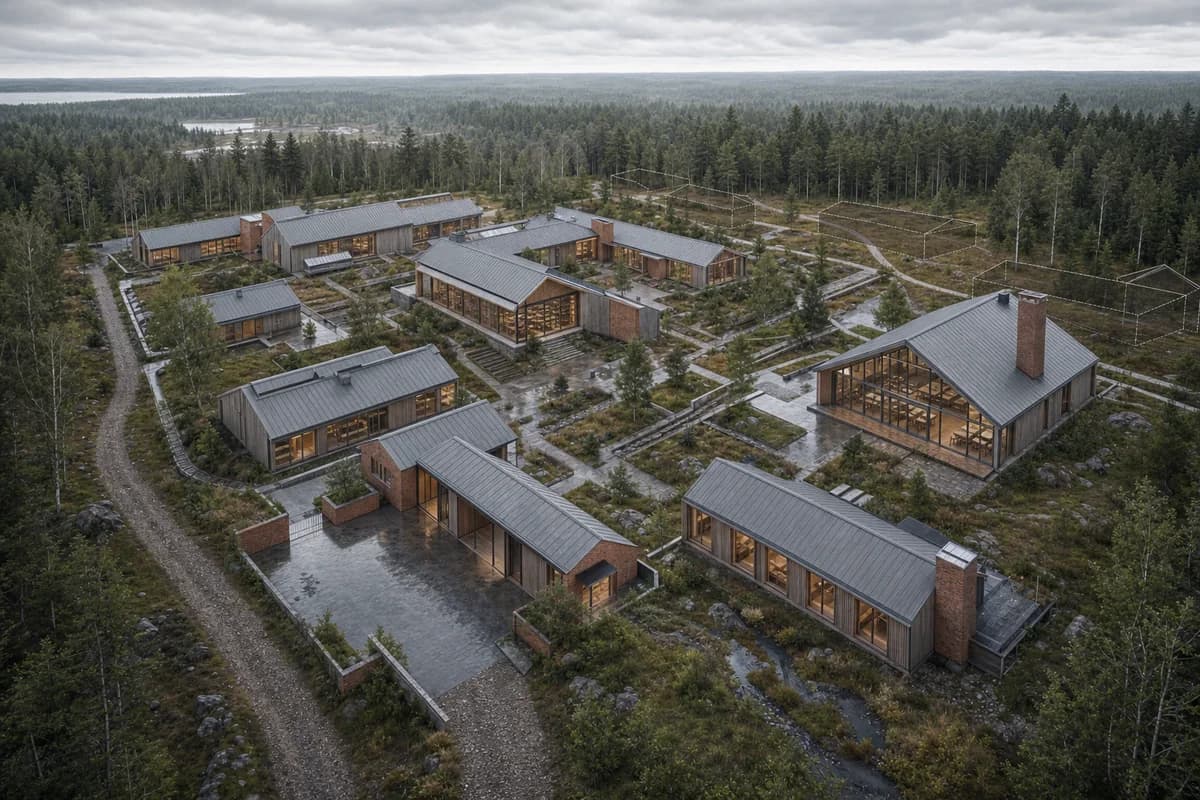
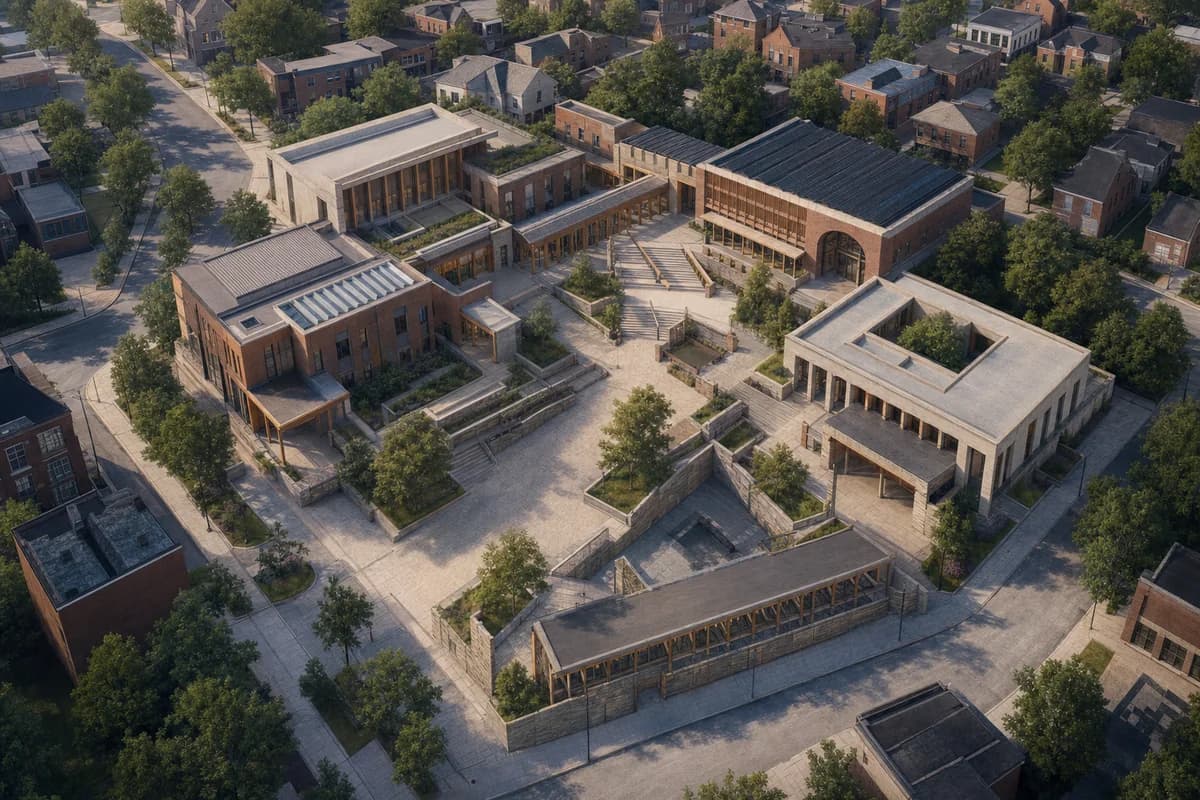
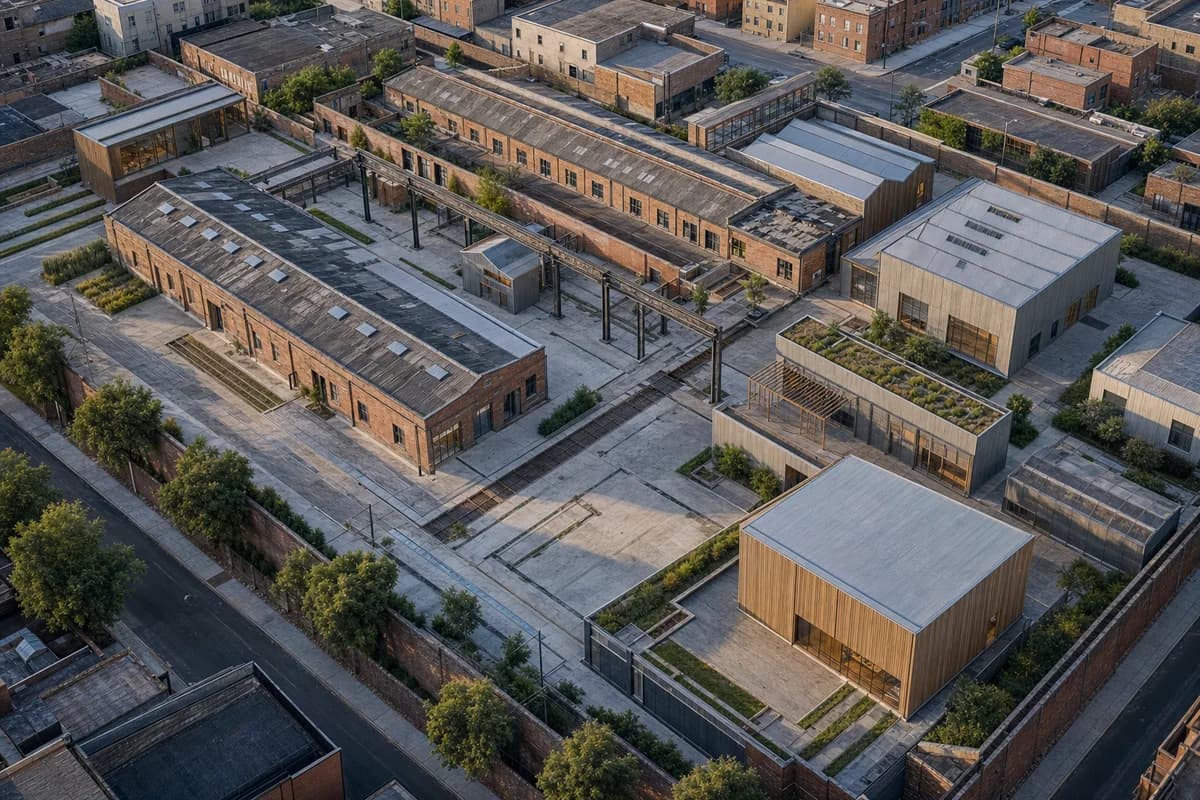
Create an unoccupied materially resolved photoreal oblique aerial concept visualization of an adaptable environmental research campus on a former paved urban site. Organize modular laboratories, a shared library, shaded service spines, test gardens, and transit shelters in clear expandable bands around one central planted water court. Use demountable timber cassettes, recycled aluminum, low-carbon concrete, translucent polycarbonate halls, and maintained panel variation. Retain part of the existing slab and drainage network. Use crisp morning light. Frame a moderate-altitude oblique aerial with a straight horizon, making the library and water court the compositional center, laboratory bands the secondary order, and retained drainage the landscape armature. Show no people; do not generate a crowd, queue, group, gathering, researchers, or human silhouettes. Include no bicycles, shuttles, deliveries, or moving vehicles. Keep utilities, discreet servicing, and future expansion legible without spectacle. This is concept visualization, not planning, dimensional, engineering, regulatory, or construction evidence.