Bioclimatic Teaching Hospital
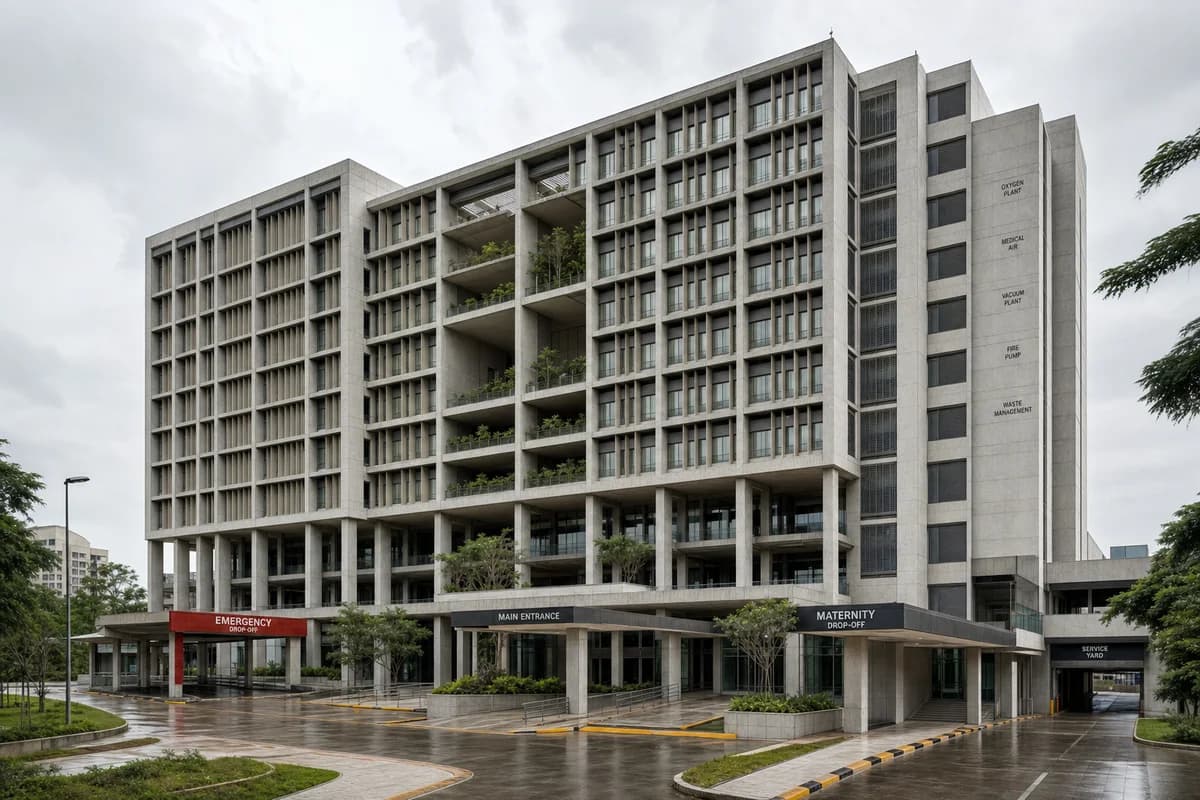
A hospital concept for climate moderation, separated circulation, and dignified recovery courts.
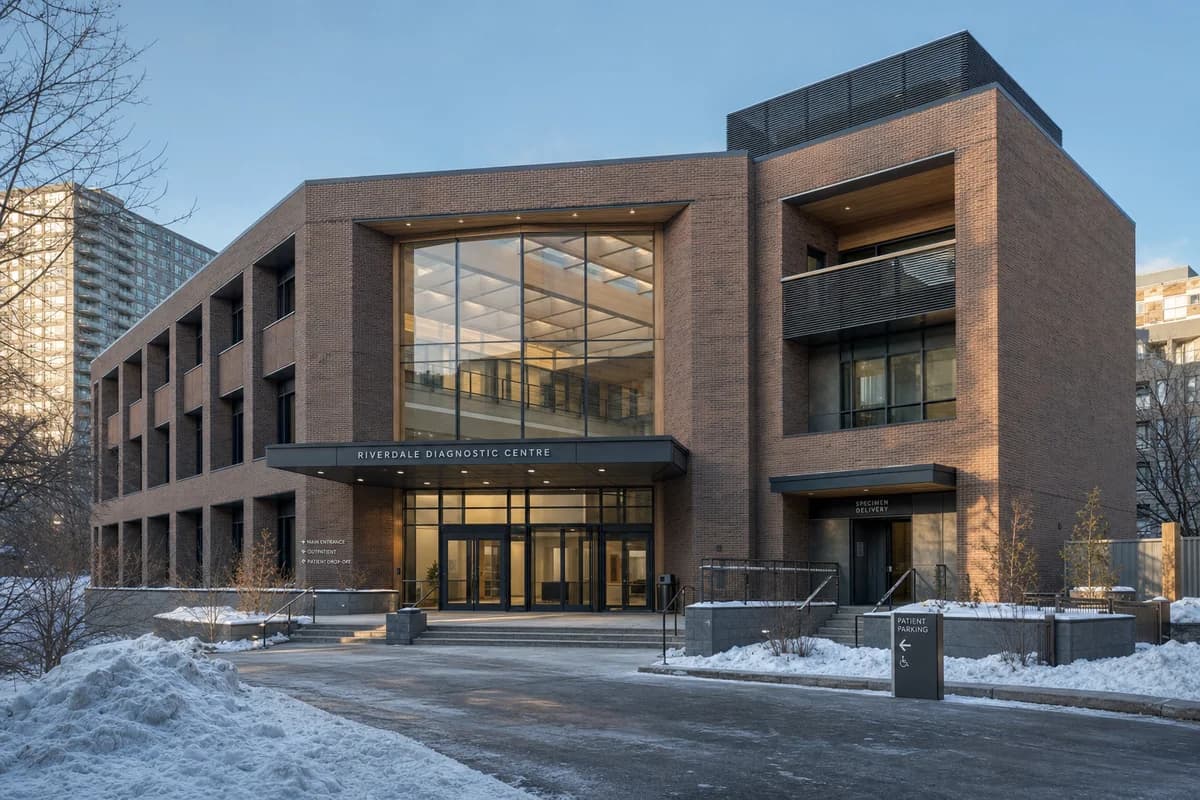
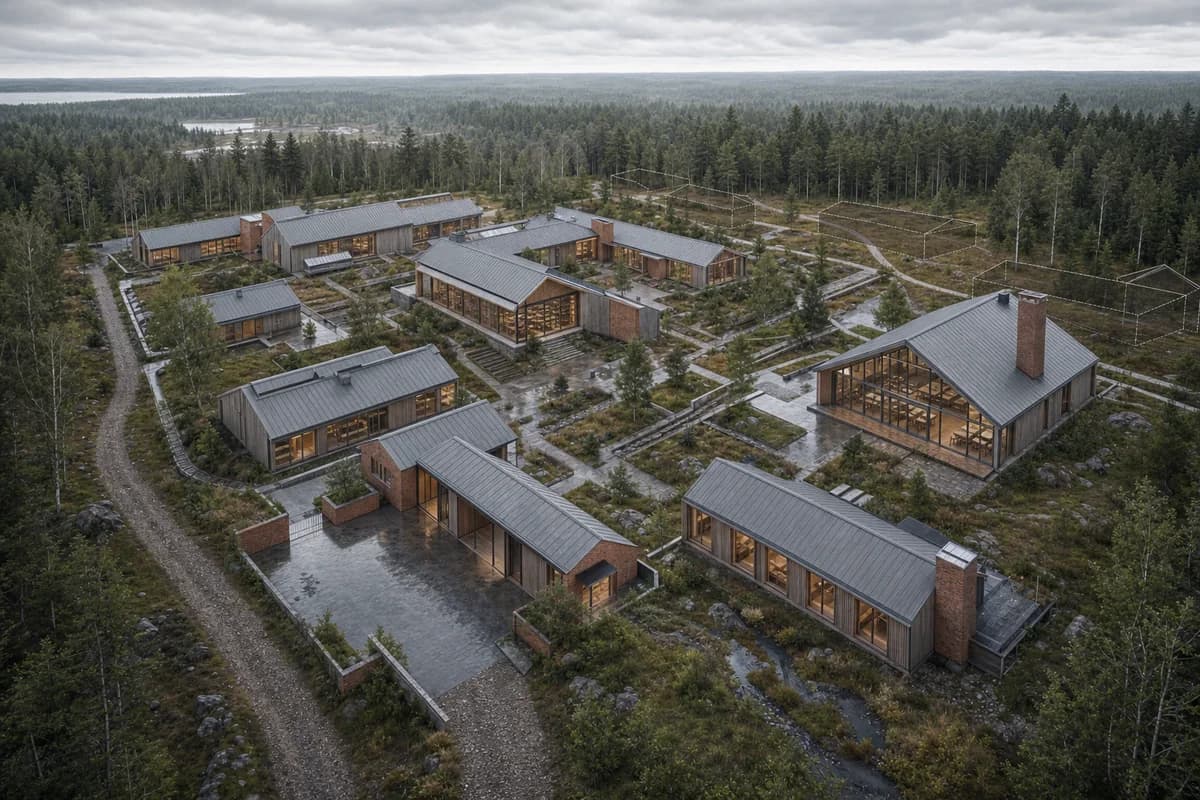
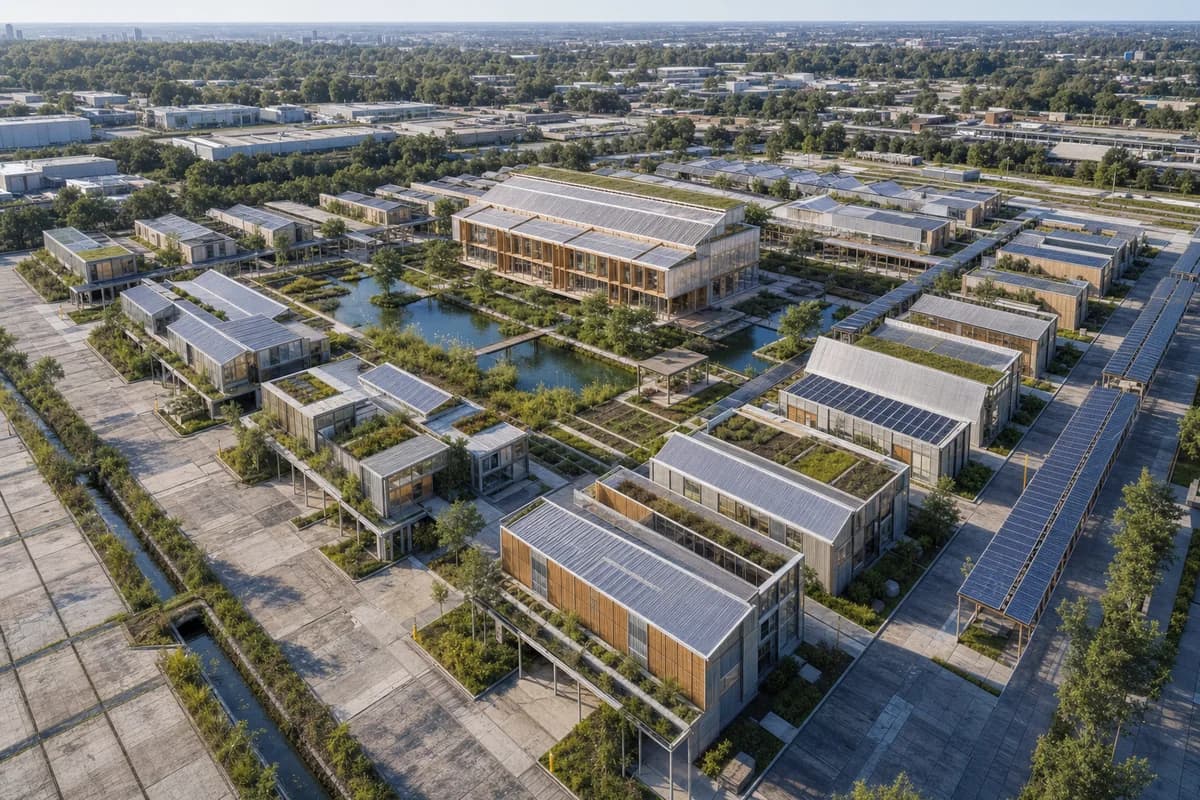
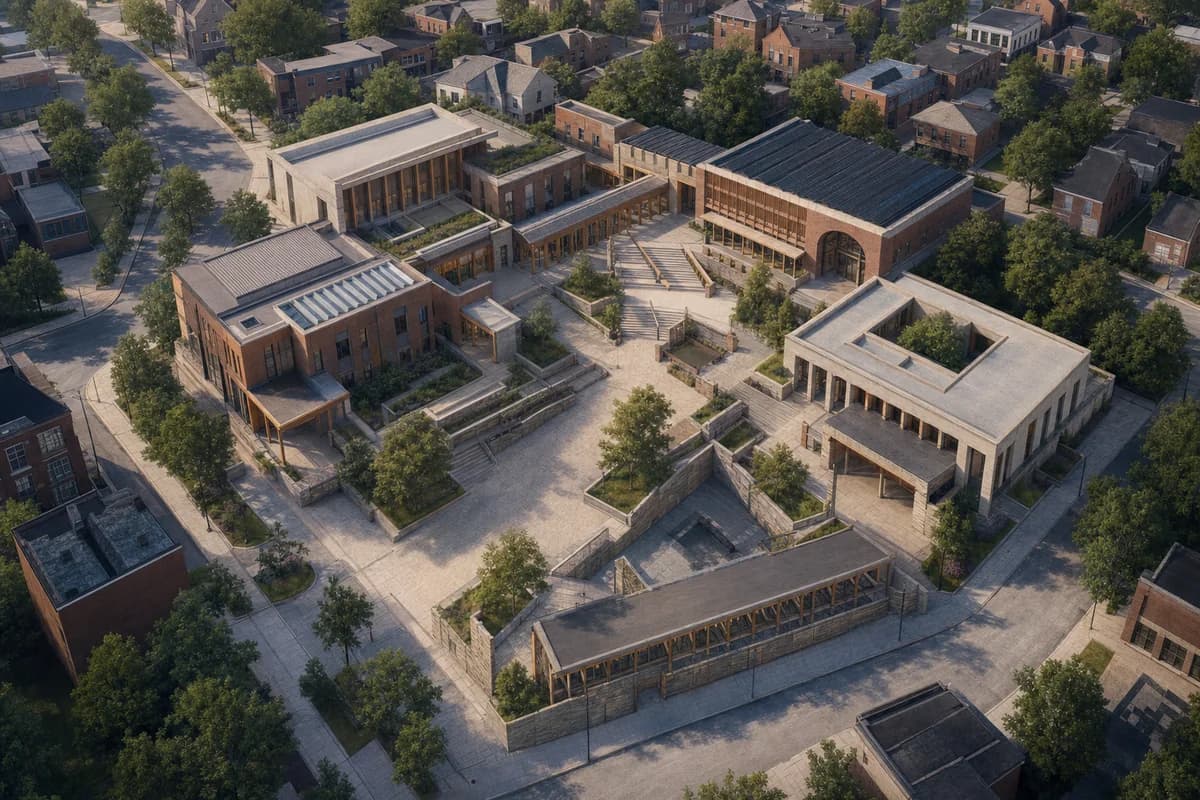
Create a photorealistic ten-storey teaching hospital for a warm-humid city. Use a shaded concrete frame, naturally ventilated non-clinical circulation, planted recovery courts, deep patient-room fins, a legible service facade, and separate emergency, public, and delivery routes. Set bright wet-season overcast so the massing and shaded voids remain clear. Frame a corrected 40mm campus approach view showing the base and upper courts. Keep every visible circulation route, threshold, terrace, and room unoccupied so structure, envelope depth, and material transitions remain the sole subject. Keep clinical privacy, bed-bay depth, plant access, infection-control thresholds, drainage, and egress plausible. Avoid healing-garden cliches, lush facade planting, glowing technology, emergency drama, branded ambulances, or visual clutter.