Create modeReviewed output

Neighborhood Diagnostic Center

A compact healthcare concept for neighborhood diagnostics and a cold-weather entrance.

Compact brick diagnostic center with a timber atrium in winter.

Prompt anatomy

Subject
Three-storey neighborhood diagnostic center in a cold city.
Style
Compact clinical rooms around a protected daylight atrium.
Materials
Brick, structural timber, insulated glass, metal, snow, and salt-marked paving.
Context
An inhabited urban district in winter.
Light
Low winter sun with neutral interior light.
Camera
Corrected 45mm entrance view.
Constraints
Visible circulation, thresholds, terraces, and rooms remain unoccupied; credible privacy, vibration, sanitation, snow control, access, and no medical spectacle.

Related prompts

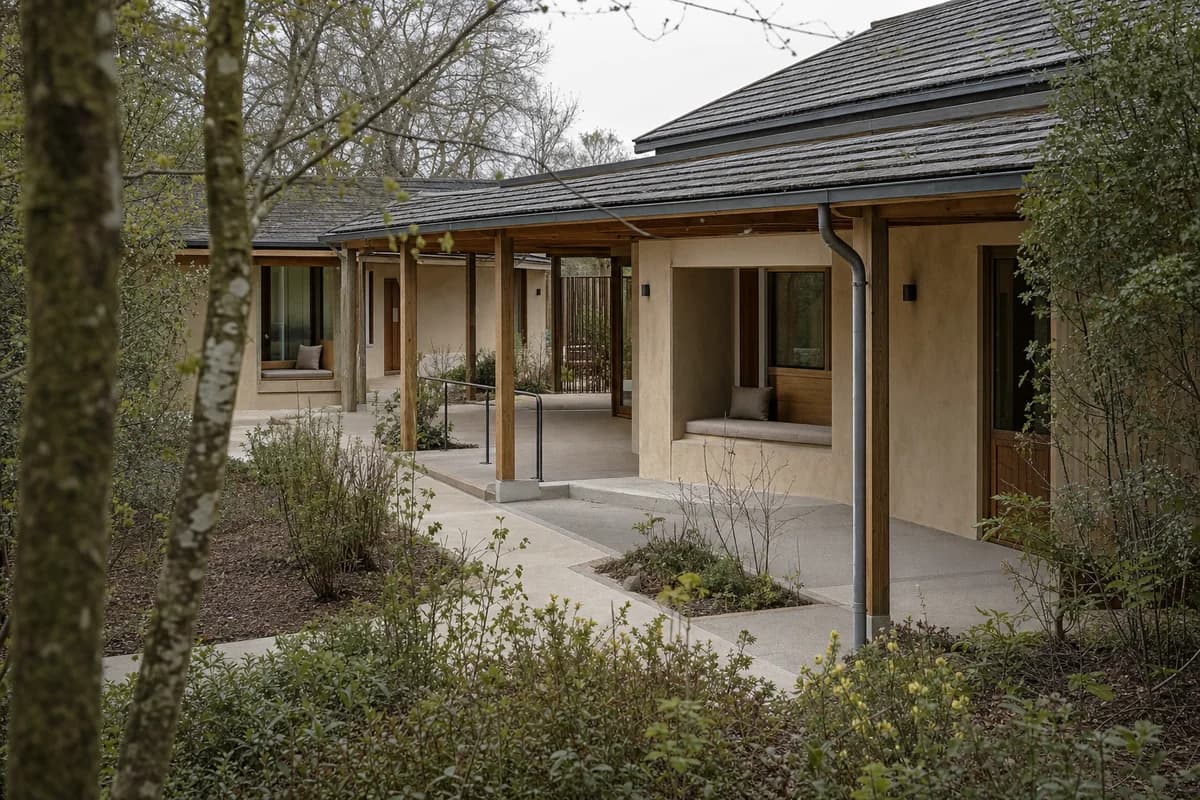
  • Low timber hospice pavilion opening onto a quiet managed garden.

    Hospice Garden Pavilion

    A care-building concept for private garden thresholds and quiet low-carbon construction.

    View Prompt
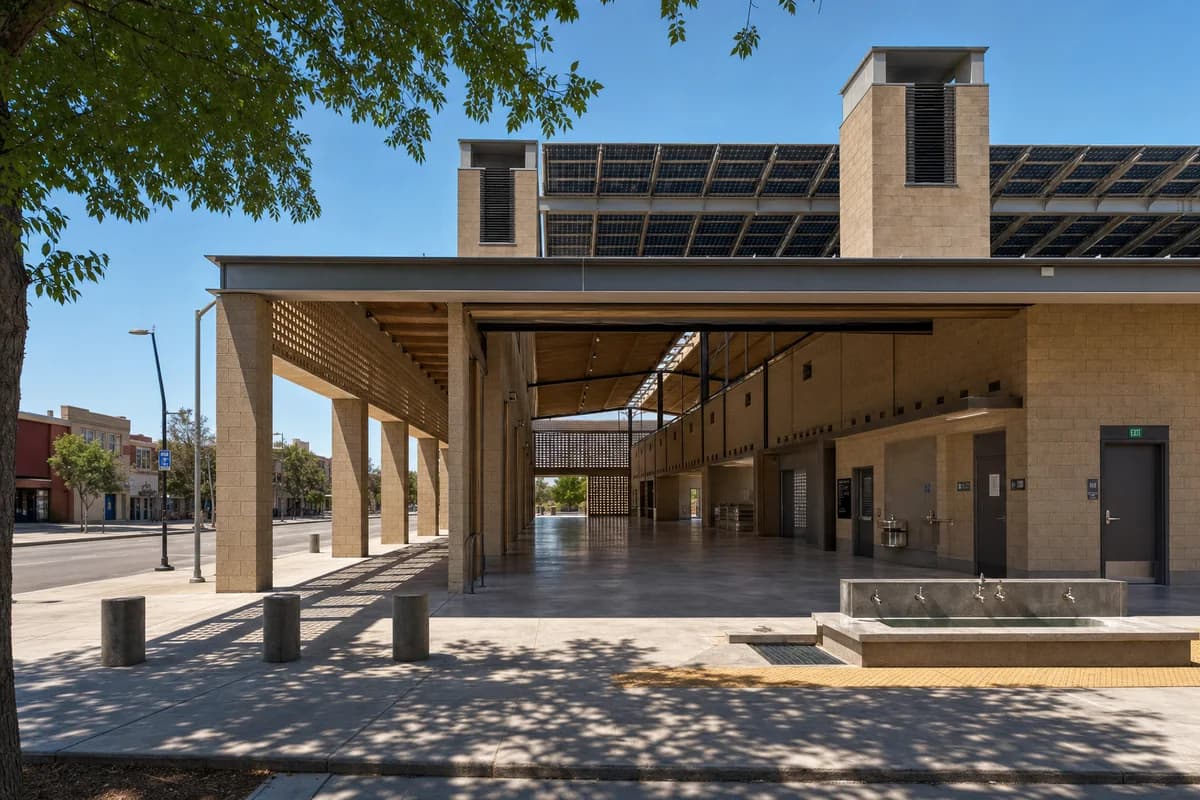
  • Deeply shaded civic cooling shelter beneath a broad solar roof.

    Emergency Cooling Shelter

    A neighborhood resilience concept for safe refuge during extreme heat and power interruption.

    View Prompt
  • Unoccupied brick neighborhood library with a timber loggia on a thawing winter day.

    Winter neighborhood library

    Illustrate a library proposal for competition and public visual review.

    View Prompt
  • Unoccupied modular health center with deeply shaded bays and a resolved accessible forecourt.

    Modular community health center

    Evaluate the envelope, access, and service strategy of an unoccupied community health center.

    View Prompt
  • Unoccupied brick municipal hall and colonnaded courtyard after light rain.

    Municipal courtyard hall

    Illustrate a municipal hall proposal for civic and public visual review.

    View Prompt
  • Unoccupied foundry museum with a reversible steel gallery frame inside patched brick walls.

    Retained foundry museum

    Support conservation visual review of an adaptive-reuse museum. Visual plausibility only.

    View Prompt
  • Timber and masonry climate-learning center stepped beside planted stormwater terraces.

    Civic climate learning terrace

    Illustrate a climate-learning center for civic funding and design review.

    View Prompt
  • Unoccupied disassemblable arts school with exposed steel bays and empty access galleries.

    Circular arts school

    Evaluate the disassembly logic and facade assembly of an unoccupied urban arts school.

    View Prompt