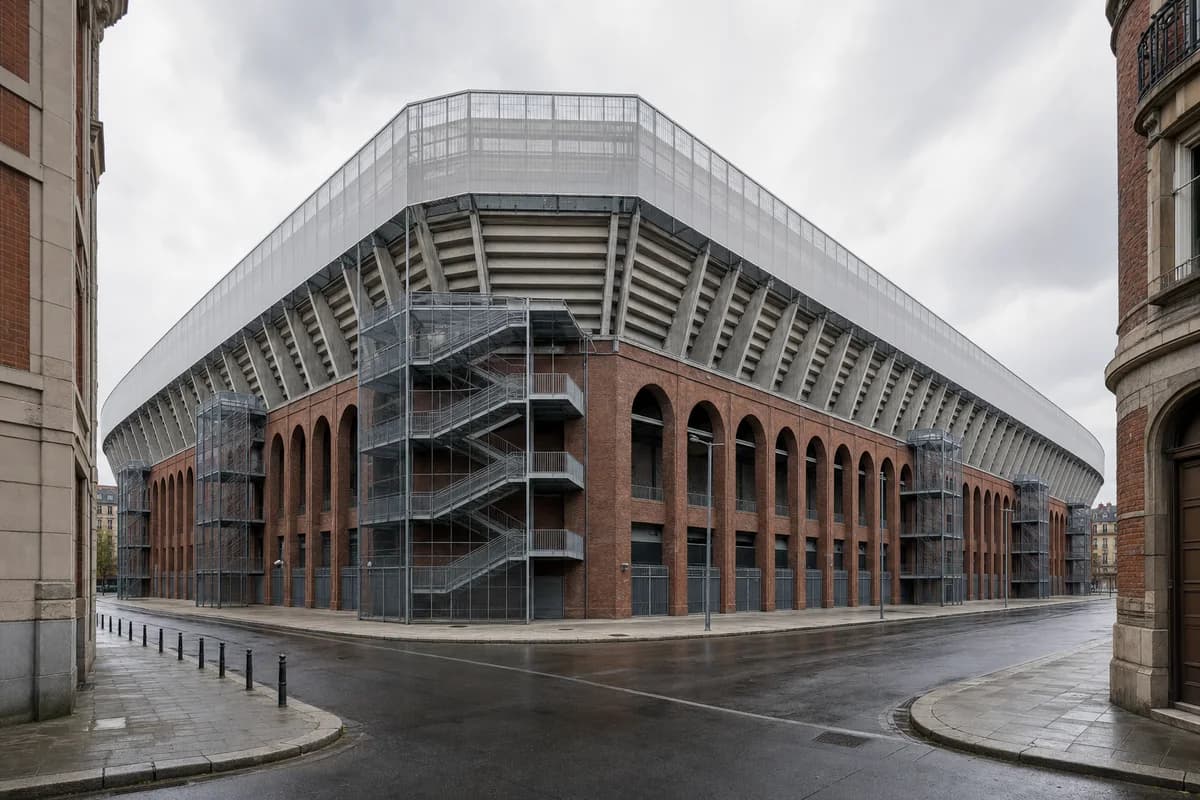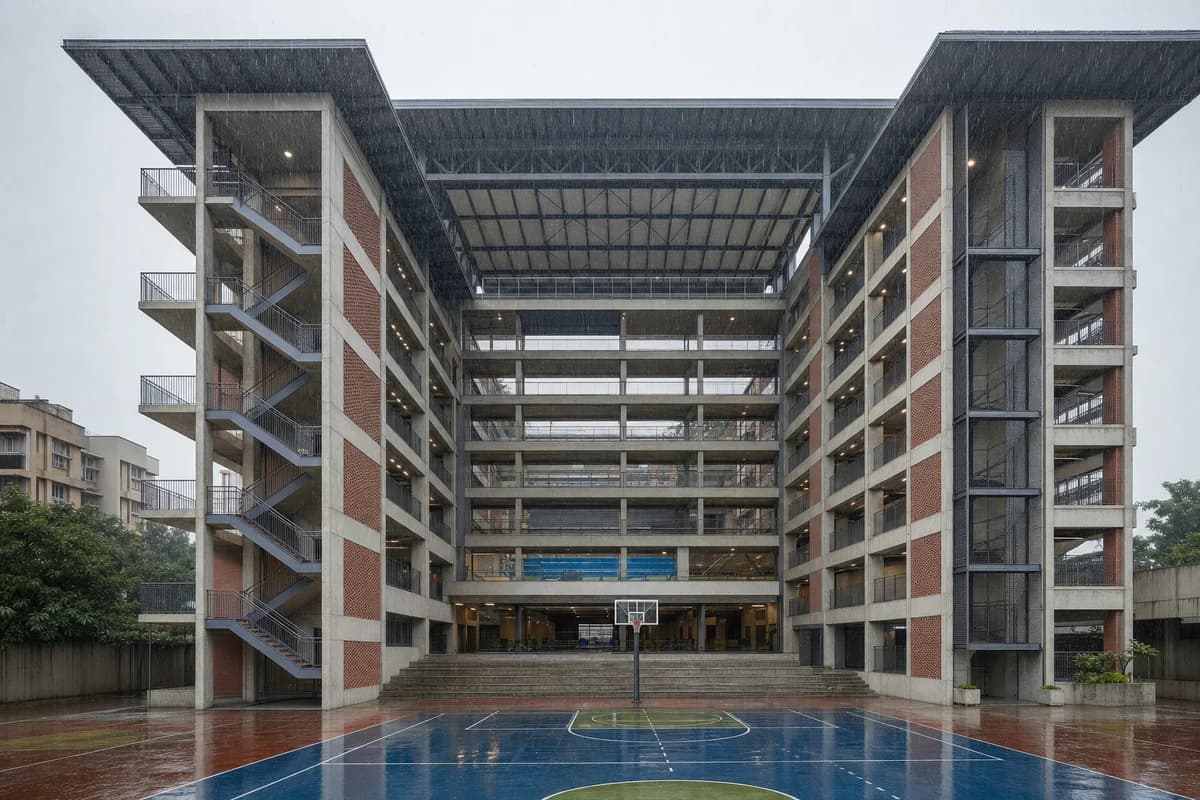
Stacked neighborhood sports center
Visualize a vertically stacked sports center on a constrained site.
Create an architecture-first photograph of an eight-story sports center on a narrow South Asian city site, stacking courts, training rooms, and a compact pool around a ventilated central void. Use a concrete frame, brick screens, external stairs, acoustic metal panels, and deep monsoon canopies. Frame a level 28mm upward court view during diffuse rain, leaving every circulation level clear so long spans, acoustic separation, wet-zone servicing, accessible routes, fire escape, and rain drainage remain readable. Avoid decorative screen excess, sports branding, visual motion effects, impossible stacked volumes, and atrium spectacle. Show a completely unoccupied visible scene: no pedestrians, human silhouettes, or vehicles anywhere in frame. Include no readable signs, logos, advertising, or transit branding, and do not depict any identifiable real venue.