Metropolitan aquatic competition hall
Evaluate the civic arrival, unmistakable competition-pool identity, and eight-bay long-span structural system of a metropolitan aquatic hall.
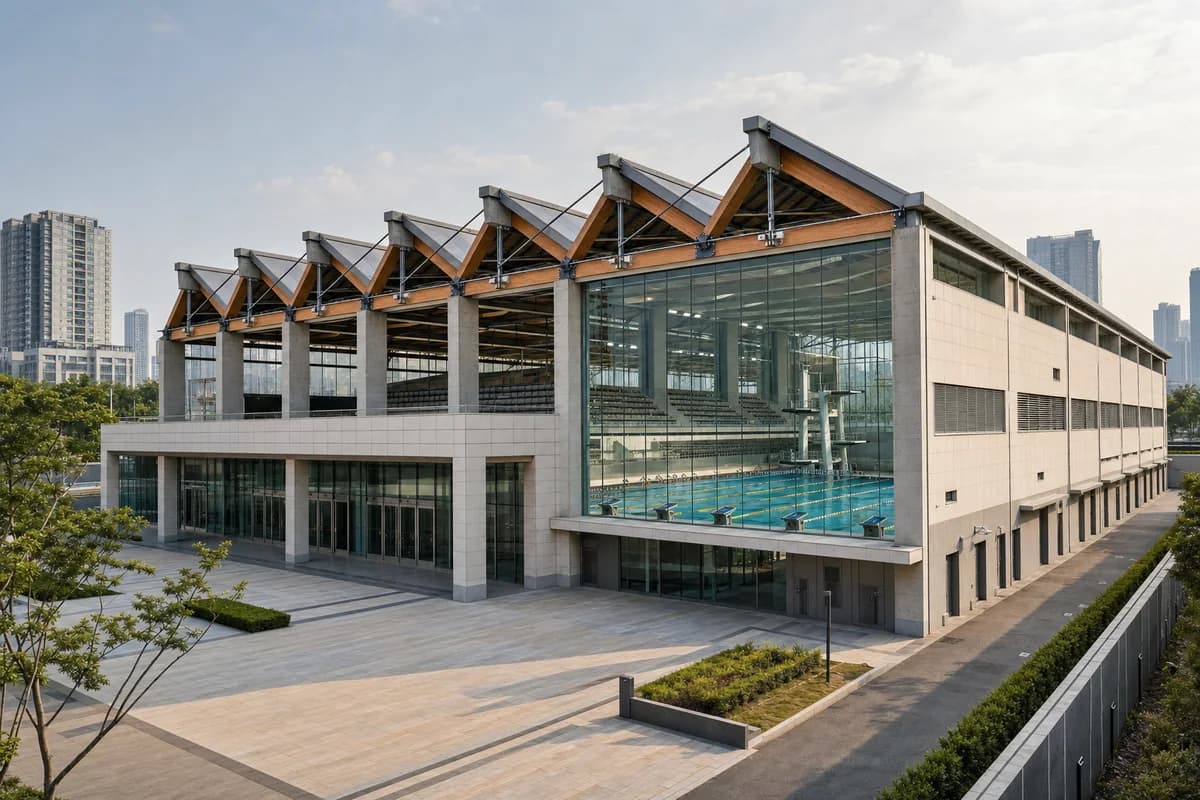
Create one coherent architecture-first photograph of a metropolitan aquatic competition hall in an East Asian civic district, unmistakably civic and aquatic rather than an industrial shed. Compose a broad two-story ceramic-clad public base around a glazed entrance court, with one raised central pool-hall volume above it. Span the competition pool with eight clearly spaced timber-and-steel triangulated roof trusses bearing on aligned reinforced-concrete end frames; reveal one glazed end bay with starting blocks, lane lines, a diving platform, and tiered seating visible beyond humidity-controlled glass. Place lower plant and changing-room blocks along the opaque service side with intake grilles and access doors. Frame a corrected eye-level 50mm three-quarter view from the arrival court in bright hazy afternoon light, showing the complete entrance, civic base, expressed truss depth, and one end of the pool hall. Keep arrival and service routes separate and unobstructed. Make truss bearings, lateral bracing, pool enclosure, vapor control, wet-zone glazing, roof drainage, plant access, and assembly egress credible. Avoid generic shed proportions, unsupported sculptural roofs, banners, dramatic water effects, mirror-like pools, excessive transparency, montage, document panels, and any readable text, labels, signs, logos, advertising, or branding. Show no people, silhouettes, or vehicles, and do not depict any identifiable real venue.