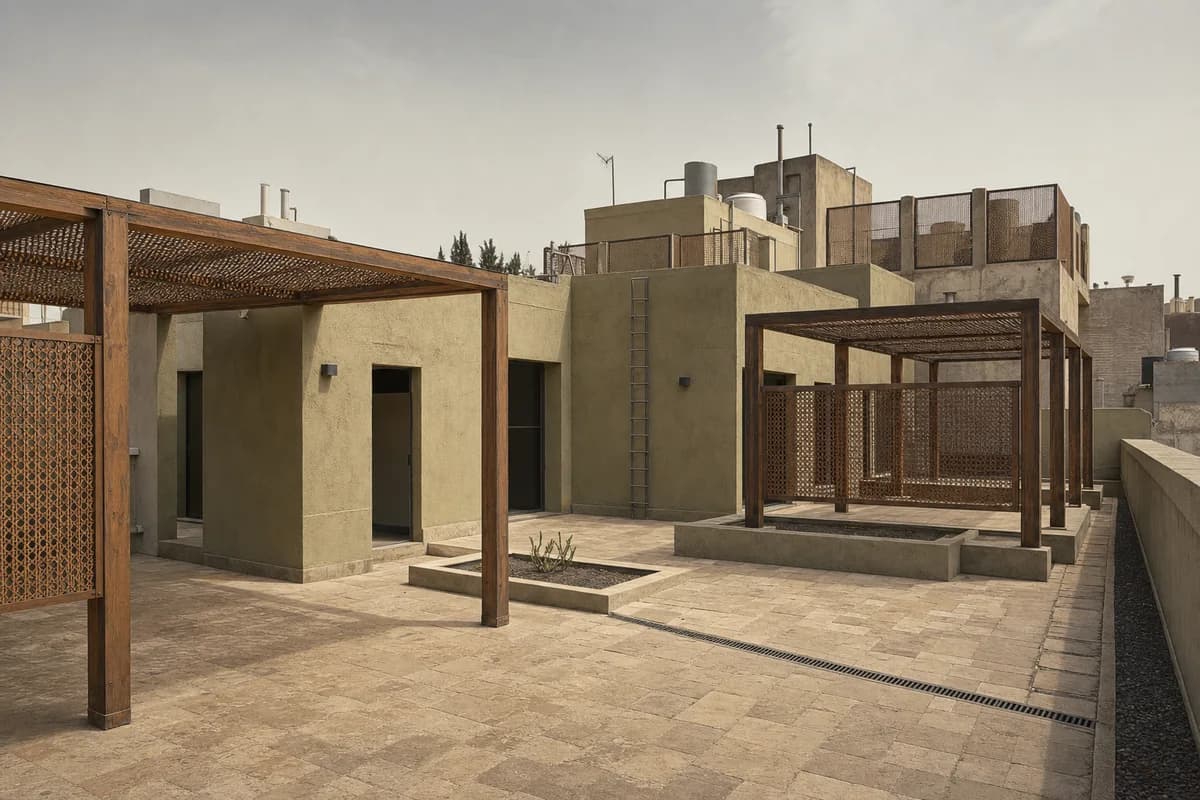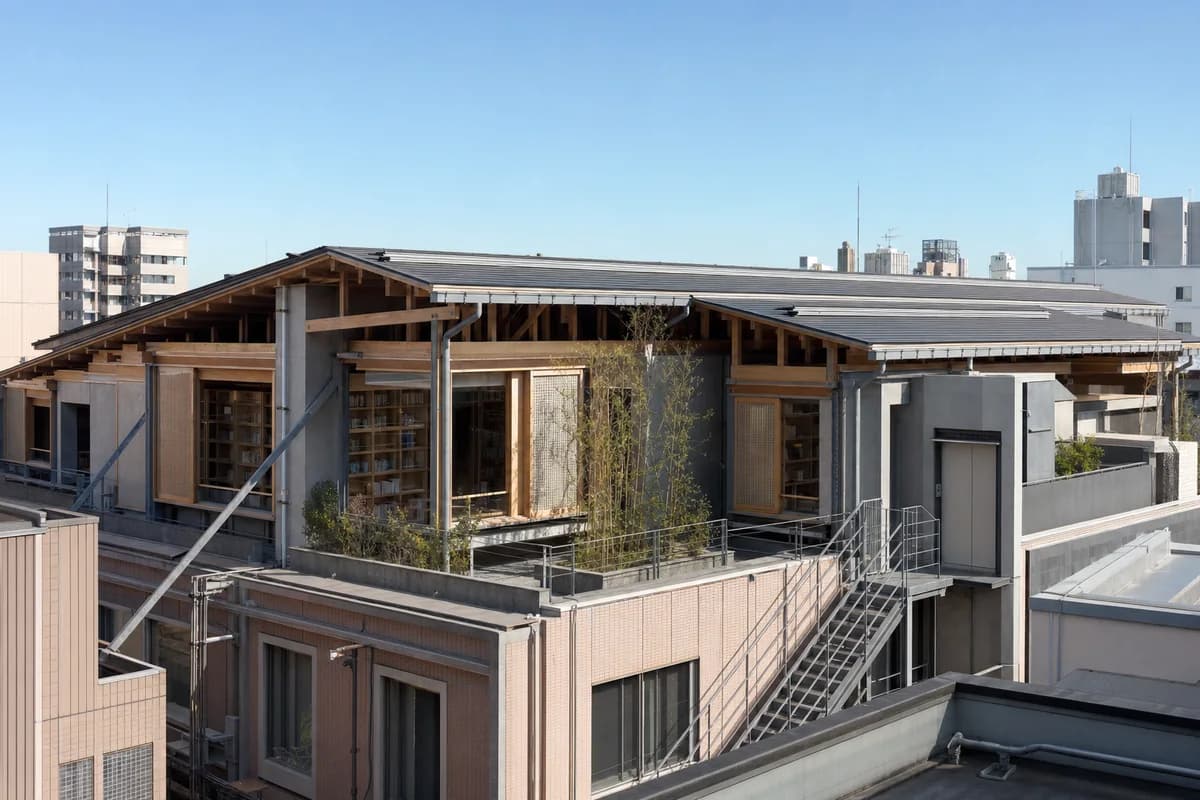
Department roof reading room
Visualize a compact public reading room added to a commercial roof.
Create an architecture-first photograph of a public reading room inserted on the roof of an East Asian department-store block. Form quiet rooms beneath a folded timber roof with ceramic screens, zinc gutters, sheltered courts, and a compact lift lobby aligned to the existing column grid. Use a 60mm neighboring-rooftop view in clear morning light, showing the recessed window, sill depth, and built-in shelving through clear glass. Keep wind bracing, fire escape, roof drainage, plant screening, waterproofing upstands, and structural transfers credible. Avoid rooftop-bar furniture, luxury pavilion cues, ornamental roof silhouettes, excessive planting, dramatic city views, and a structure that appears weightless. Show a completely unoccupied visible scene: no pedestrians, human silhouettes, or vehicles anywhere in frame. Include no readable signs, logos, advertising, or transit branding, and do not depict any identifiable real venue.