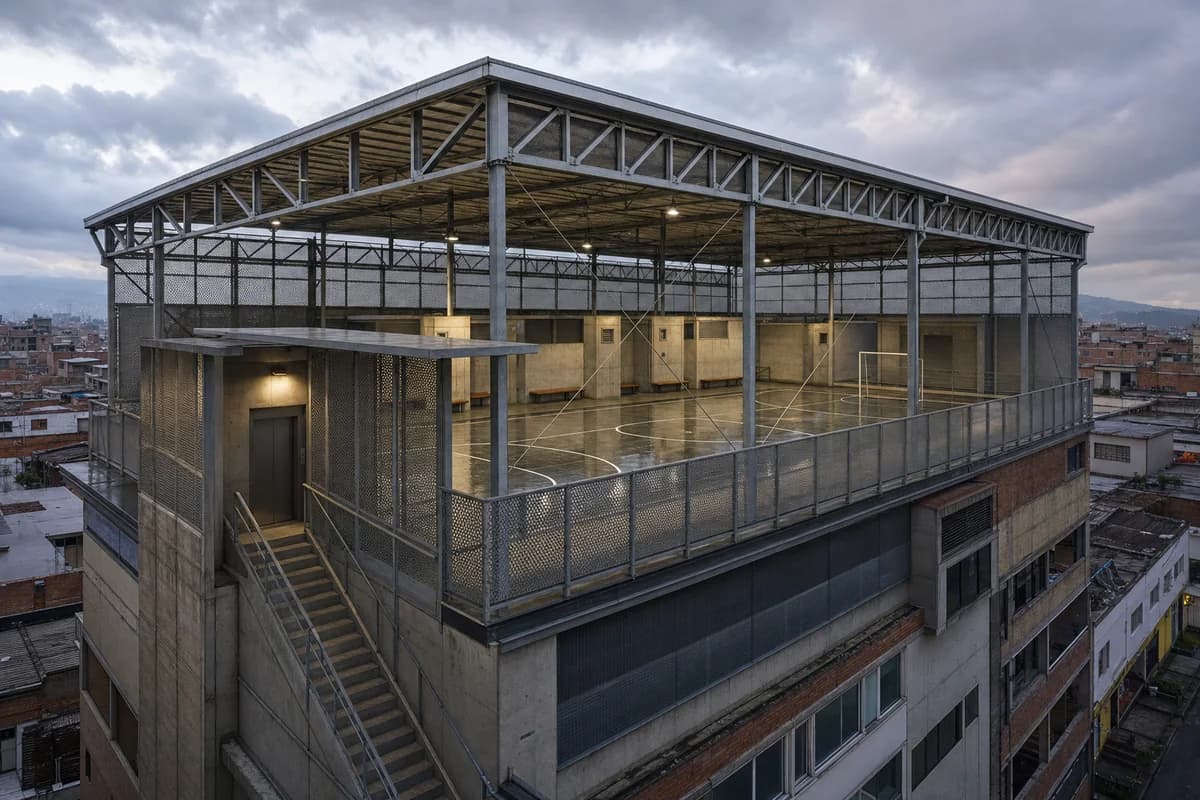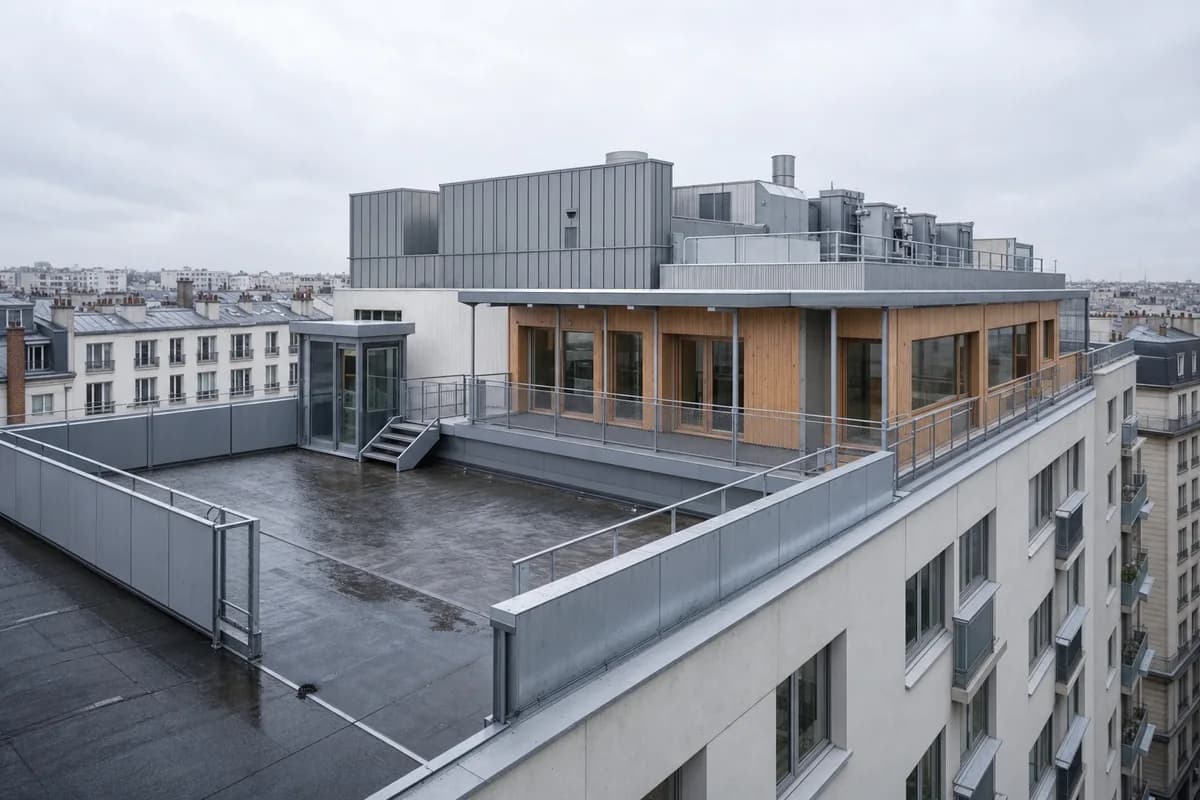
Rooftop school over housing
Illustrate a reversible school extension on an existing apartment roof.
Create an architecture-first photograph of a lightweight primary-school extension across the roof of a ten-story European apartment block. Use a reversible steel frame, timber classrooms, recycled-aluminum cladding, sheltered play terraces, and clearly separated plant zones aligned to the existing structural grid. Photograph at roof level with a 45mm lens beneath pale winter overcast, keeping one terrace empty to expose parapets, wind screens, surface falls, escape stairs, lift arrival, and snow drainage. Make acoustic separation and existing load paths credible. Avoid playful color coding, oversized roof gardens, floating volumes, and a pavilion detached from the building below. Show a completely unoccupied visible scene: no pedestrians, human silhouettes, or vehicles anywhere in frame. Include no readable signs, logos, advertising, or transit branding, and do not depict any identifiable real venue.