Create modeReviewed output

Triangular corner neighborhood clinic

Illustrate a compact clinic fitted into a difficult urban corner.

Concrete and clay-block clinic fitted into a triangular city corner.

Prompt anatomy

Subject
A four-story clinic fitted into a triangular residual site.
Style
Compact healthcare architecture with shaded external circulation.
Materials
Concrete, clay block, terrazzo, and galvanized metal.
Context
A dense sub-Saharan African city corner.
Light
Bright diffuse midday overcast.
Camera
35mm view addressing both street frontages.
Activity
Clear thresholds expose ventilation paths and privacy screens.
Constraints
Resolve privacy and clean routes; no branding or campus imagery.

Related prompts

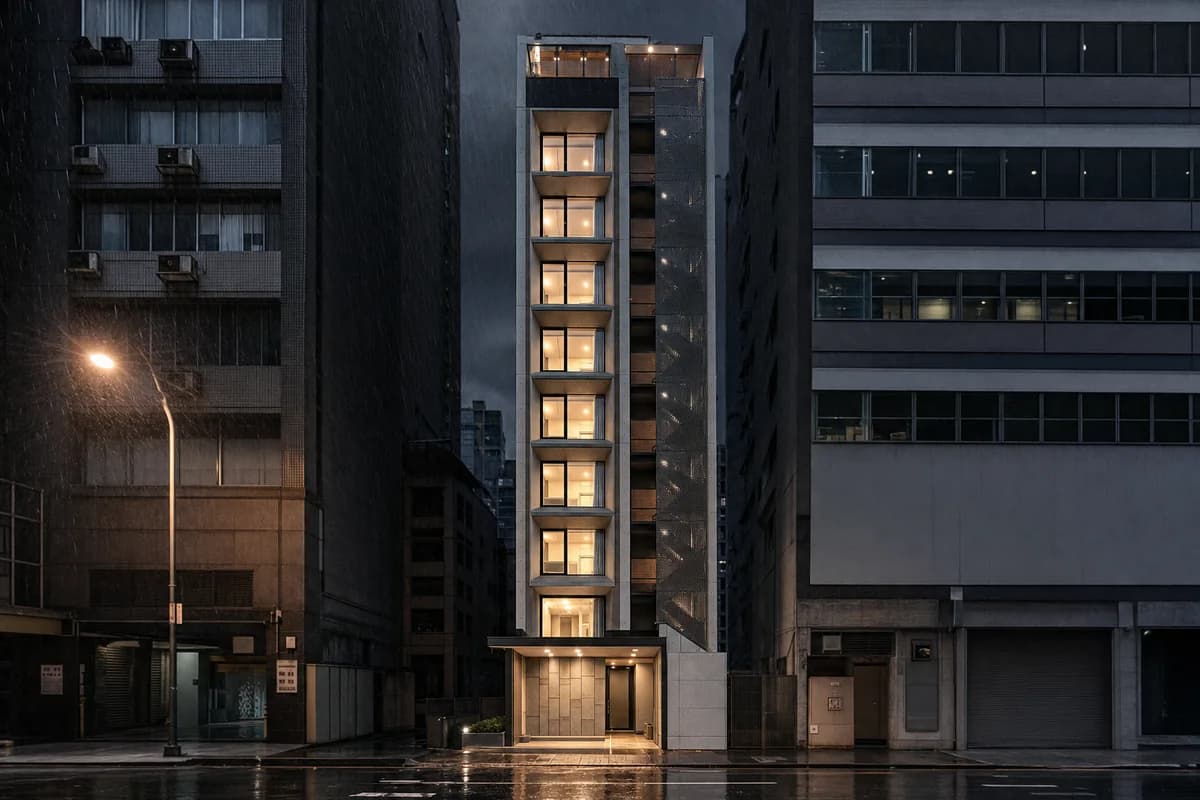
  • Narrow ceramic hotel infill on a rainy city street at night.

    Narrow party-wall hotel

    Visualize a compact hotel on a constrained party-wall site.

    View Prompt
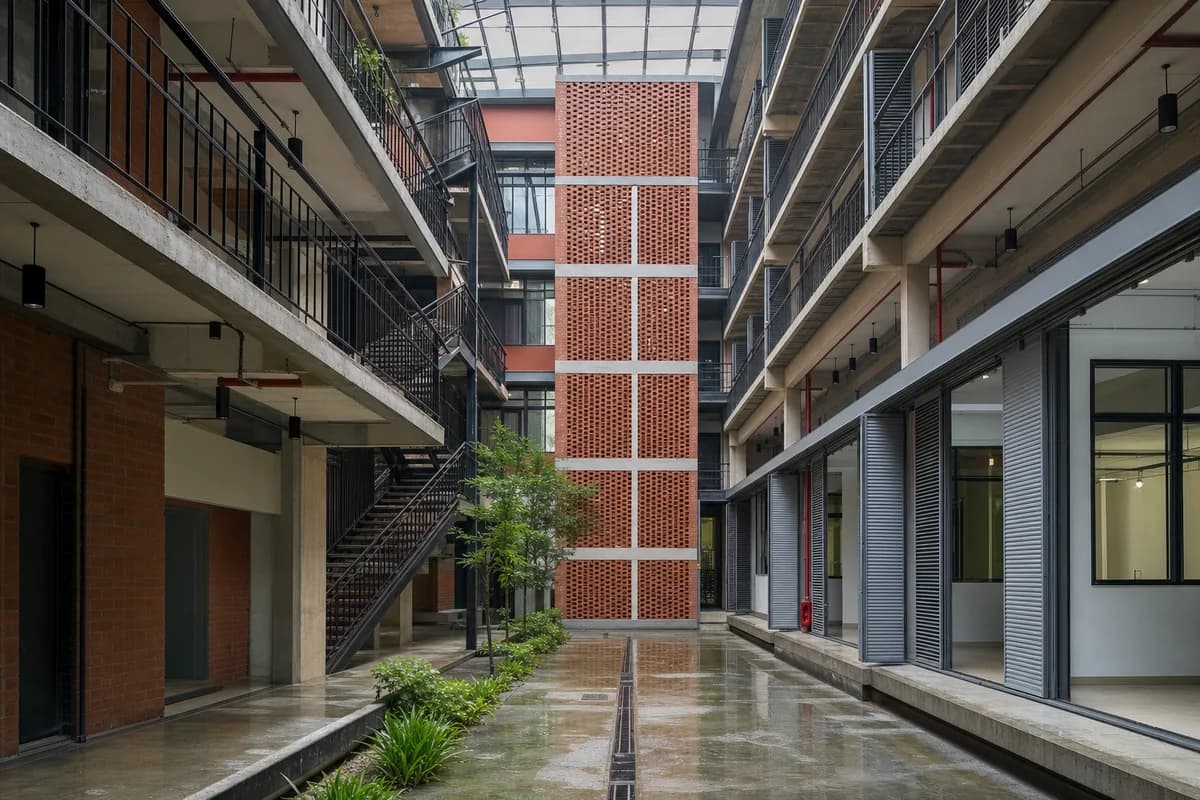
  • Brick-screened learning and office infill around a monsoon court.

    Deep-lot learning and office infill

    Visualize education and office infill organized around a narrow court.

    View Prompt
  • Unoccupied brick neighborhood library with a timber loggia on a thawing winter day.

    Winter neighborhood library

    Illustrate a library proposal for competition and public visual review.

    View Prompt
  • Unoccupied modular health center with deeply shaded bays and a resolved accessible forecourt.

    Modular community health center

    Evaluate the envelope, access, and service strategy of an unoccupied community health center.

    View Prompt
  • Unoccupied brick municipal hall and colonnaded courtyard after light rain.

    Municipal courtyard hall

    Illustrate a municipal hall proposal for civic and public visual review.

    View Prompt
  • Unoccupied foundry museum with a reversible steel gallery frame inside patched brick walls.

    Retained foundry museum

    Support conservation visual review of an adaptive-reuse museum. Visual plausibility only.

    View Prompt
  • Timber and masonry climate-learning center stepped beside planted stormwater terraces.

    Civic climate learning terrace

    Illustrate a climate-learning center for civic funding and design review.

    View Prompt
  • Unoccupied disassemblable arts school with exposed steel bays and empty access galleries.

    Circular arts school

    Evaluate the disassembly logic and facade assembly of an unoccupied urban arts school.

    View Prompt