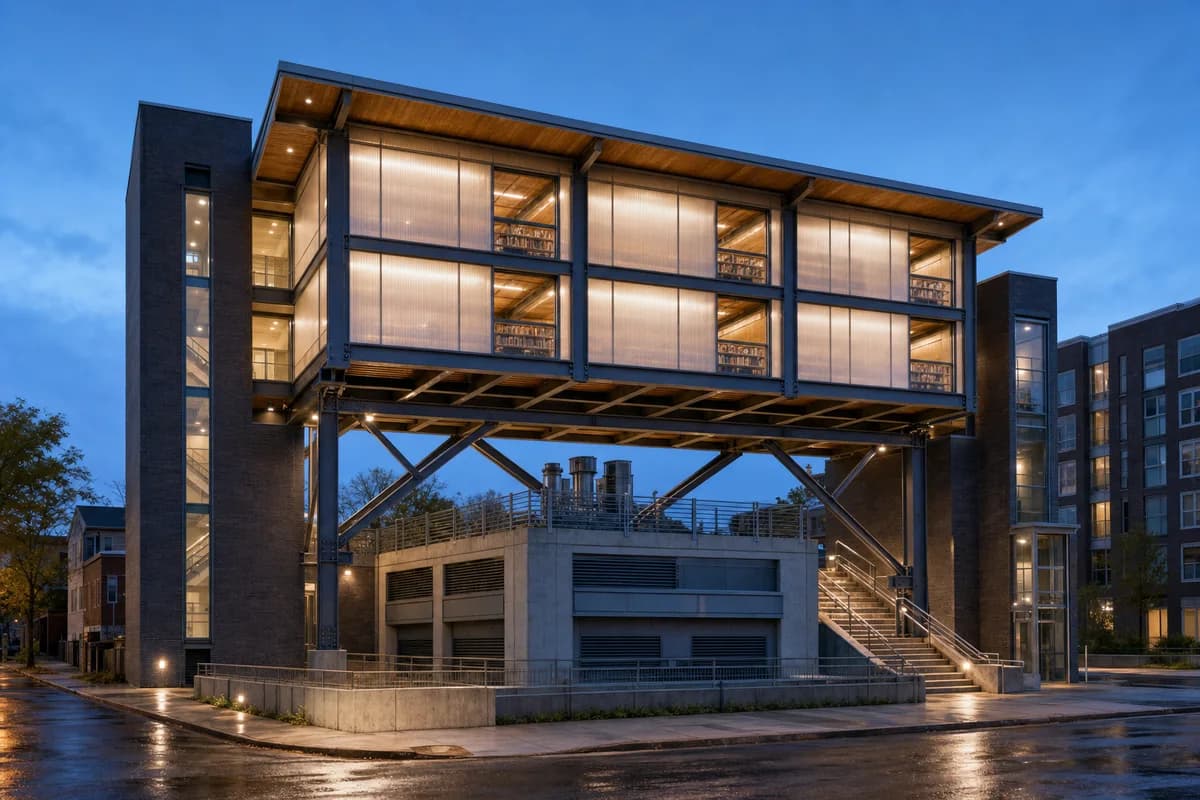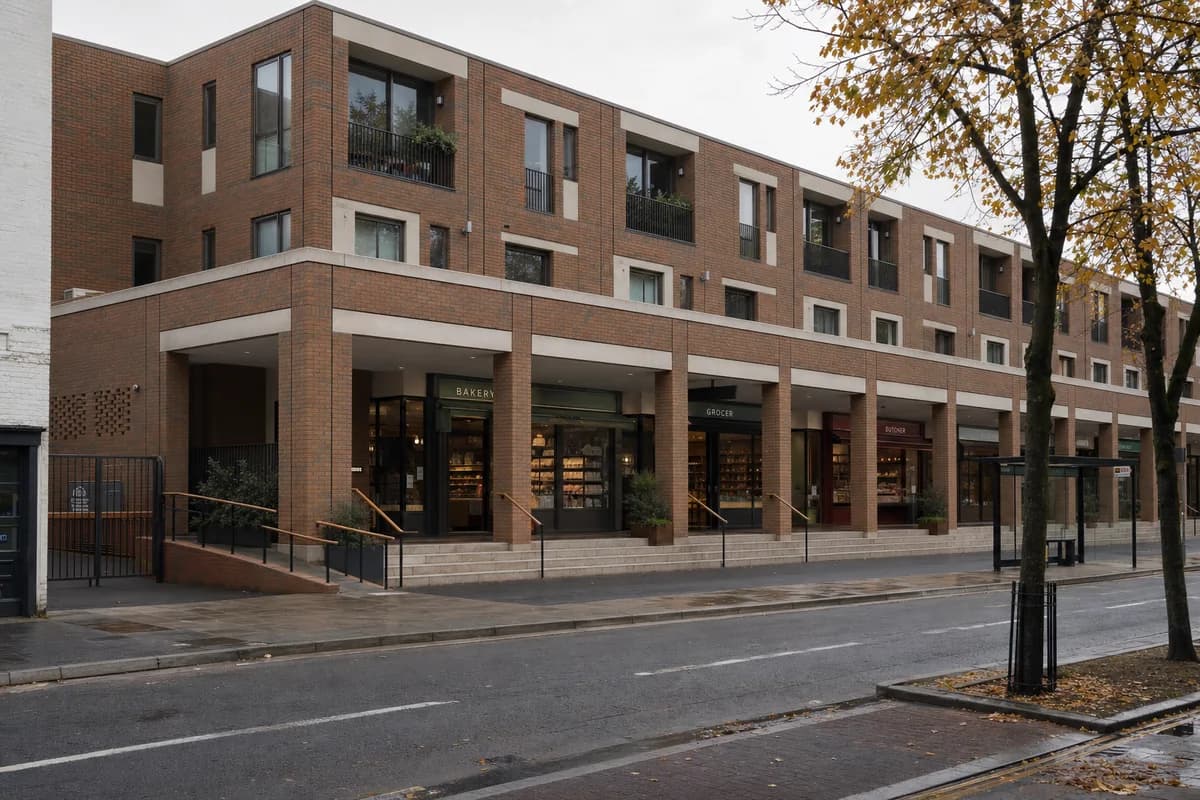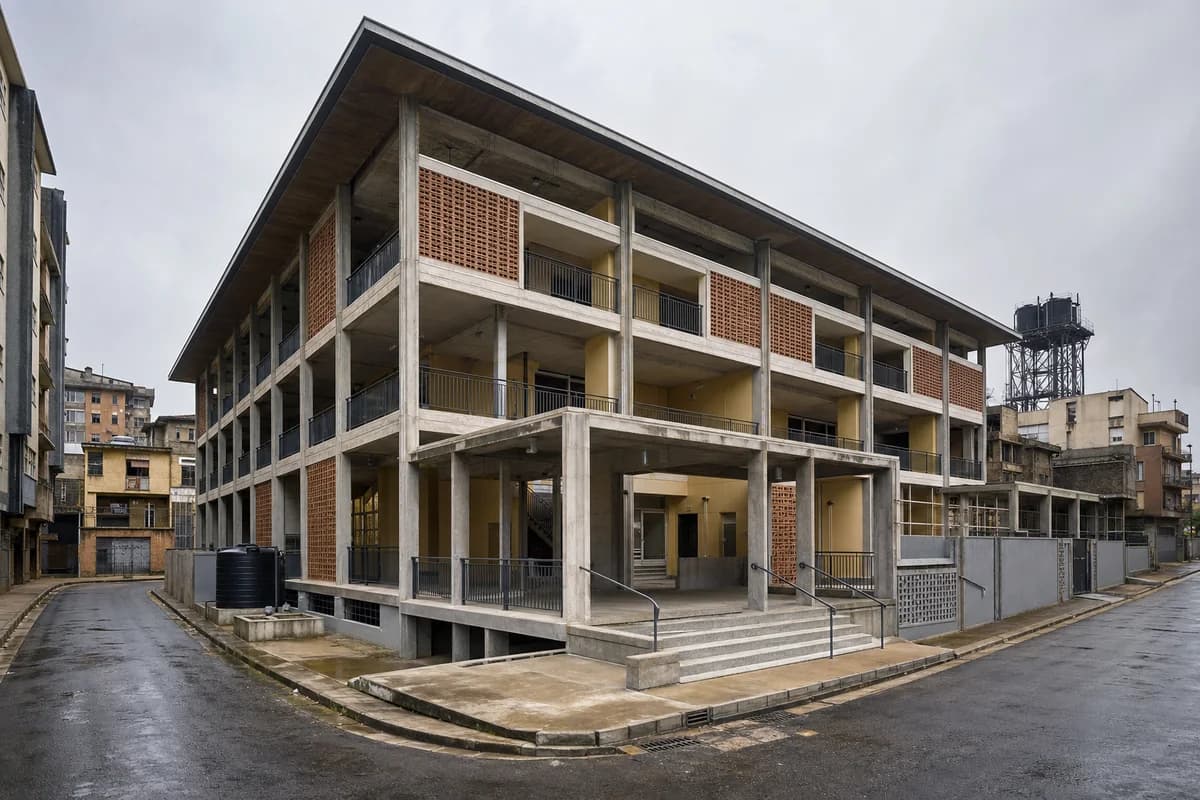
Triangular corner neighborhood clinic
Illustrate a compact clinic fitted into a difficult urban corner.
Create an architecture-first photograph of a four-story healthcare clinic on a triangular residual site in a dense sub-Saharan African city. Use a robust concrete frame, clay-block screens, shaded external waiting galleries, terrazzo stairs, and a protected clinical drop-off kept secondary to the public entrance. Frame a 35mm corner view in bright humid overcast, leaving all thresholds clear to expose cross-ventilation paths, privacy screens, clean circulation, universal access, water storage, drainage, and service entry. Avoid hospital branding, decorative screen excess, constricted galleries, exposed clinical equipment, resort planting, and a freestanding campus composition. Show a completely unoccupied visible scene: no pedestrians, human silhouettes, or vehicles anywhere in frame. Include no readable signs, logos, advertising, or transit branding, and do not depict any identifiable real venue.