Create modeReviewed output

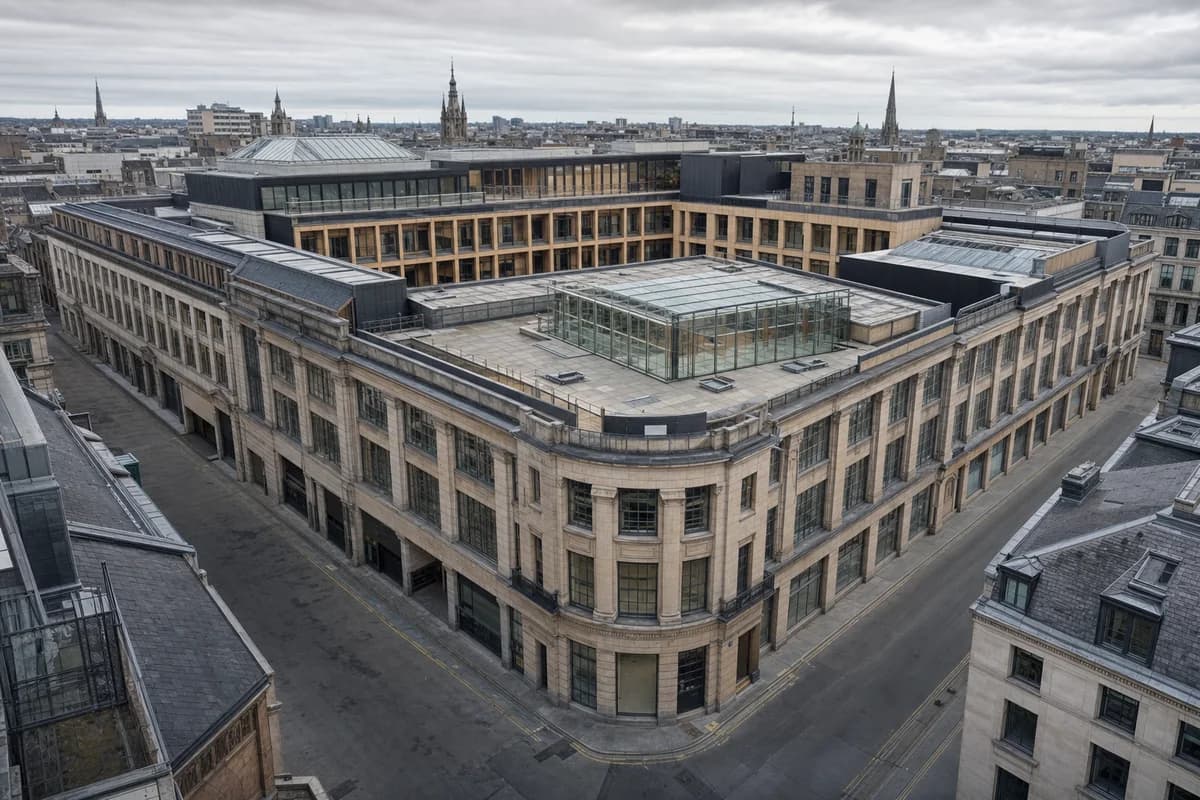
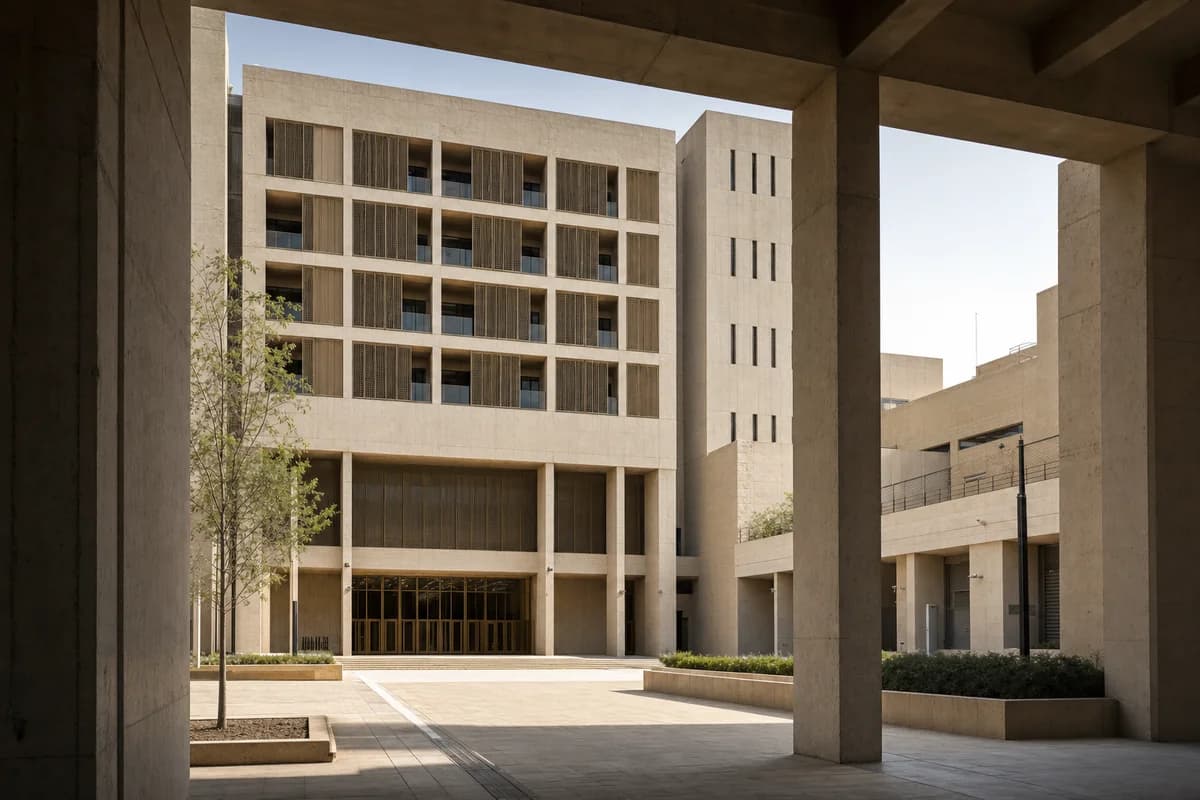
Urban archaeology museum span

Illustrate a museum carefully spanning urban archaeological remains.

Concrete and copper museum spanning protected urban foundations.

Prompt anatomy

Subject
A compact museum spanning protected urban foundations.
Style
Conservation-led architecture with a legible new structural layer.
Materials
Concrete, weathered copper, dark timber, and controlled glazing.
Context
A dense Latin American block with retained archaeological remains.
Light
Controlled afternoon daylight from roof openings.
Camera
28mm view from the excavated level.
Activity
The clear gallery sequence reveals guards and climate boundaries.
Constraints
Protect remains and access; no ruin theatre or reconstructed fantasy.

Related prompts

  • Stone city archive and registry building around a shaded court.

    City archive and registry house

    Illustrate a secure but accessible urban records building.

    View Prompt
  • Converted stone department store with a timber-lined winter garden.

    Department store courtyard conversion

    Visualize the adaptive conversion of a deep retail block.

    View Prompt
  • Unoccupied brick neighborhood library with a timber loggia on a thawing winter day.

    Winter neighborhood library

    Illustrate a library proposal for competition and public visual review.

    View Prompt
  • Unoccupied modular health center with deeply shaded bays and a resolved accessible forecourt.

    Modular community health center

    Evaluate the envelope, access, and service strategy of an unoccupied community health center.

    View Prompt
  • Unoccupied brick municipal hall and colonnaded courtyard after light rain.

    Municipal courtyard hall

    Illustrate a municipal hall proposal for civic and public visual review.

    View Prompt
  • Unoccupied foundry museum with a reversible steel gallery frame inside patched brick walls.

    Retained foundry museum

    Support conservation visual review of an adaptive-reuse museum. Visual plausibility only.

    View Prompt
  • Timber and masonry climate-learning center stepped beside planted stormwater terraces.

    Civic climate learning terrace

    Illustrate a climate-learning center for civic funding and design review.

    View Prompt
  • Unoccupied disassemblable arts school with exposed steel bays and empty access galleries.

    Circular arts school

    Evaluate the disassembly logic and facade assembly of an unoccupied urban arts school.

    View Prompt