Create modeReviewed output

Department store courtyard conversion

Visualize the adaptive conversion of a deep retail block.

Converted stone department store with a timber-lined winter garden.

Prompt anatomy

Subject
A department-store block converted around a public winter garden.
Style
Layered urban reuse with clearly legible new insertions.
Materials
Existing stone, old concrete, timber, steel, and roof glazing.
Context
A complete European city block viewed from a neighbor.
Light
Diffuse midday light beneath high cloud.
Camera
Oblique 60mm upper-floor view.
Activity
Operable vents and drainage edges define the empty winter garden.
Constraints
Preserve the structural grid; no luxury staging or facade erasure.

Related prompts

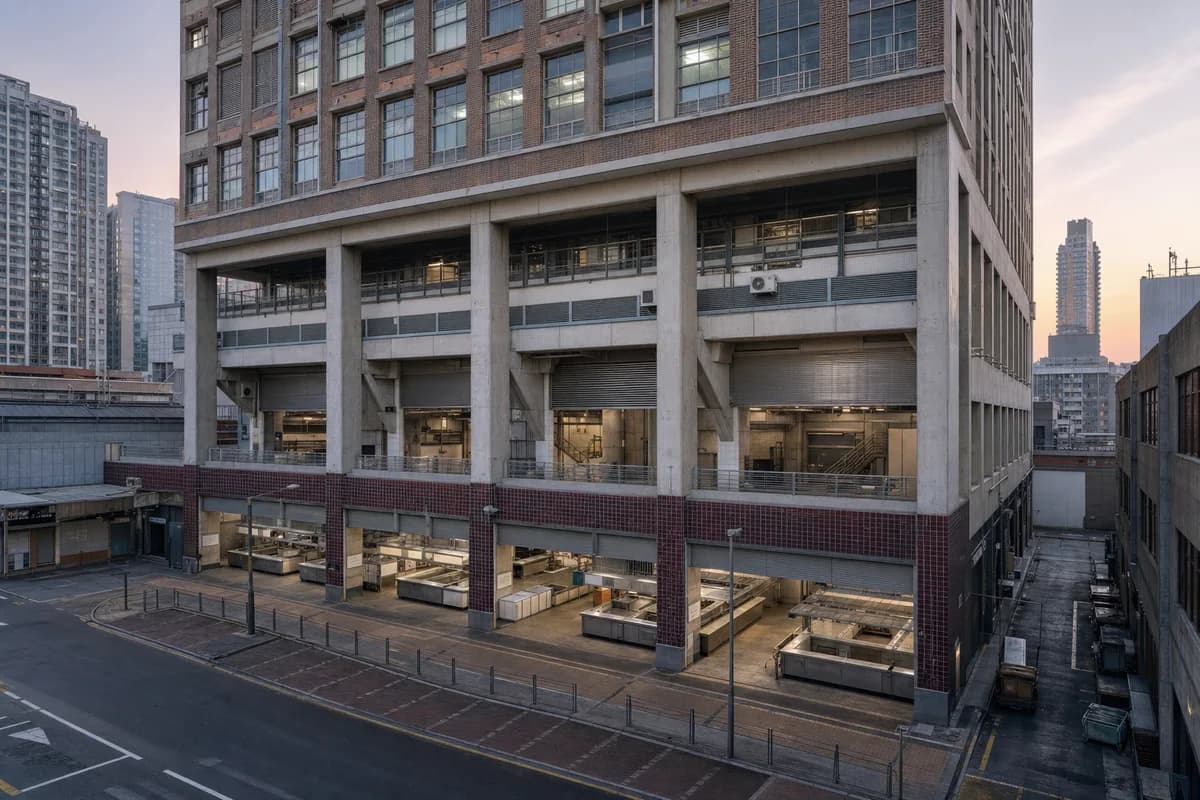
  • Glazed-brick market and office block in cool dawn light.

    Vertical market office block

    Illustrate a vertical market and workplace block before opening.

    View Prompt
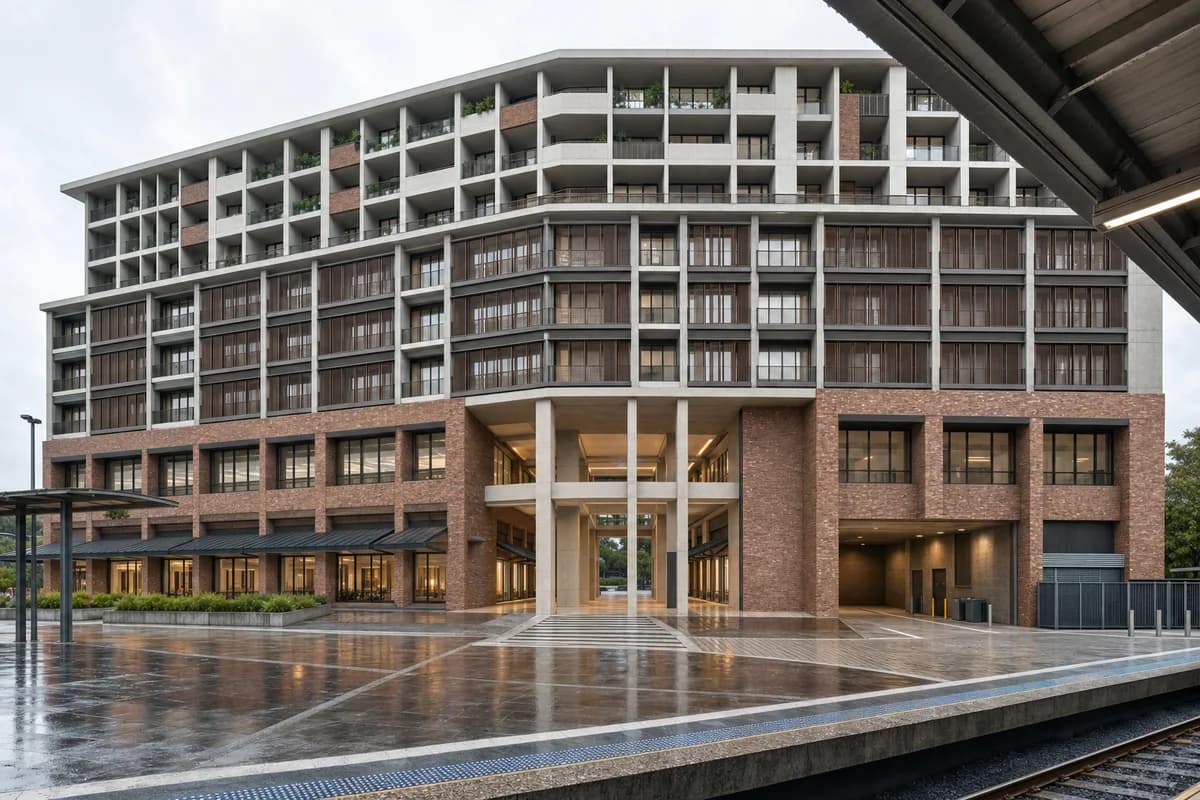
  • Recycled-brick mixed-use block facing a rainy urban rail station.

    Subtropical station-front block

    Evaluate a three-part mixed-use perimeter block and its bright, direct station-forecourt threshold in subtropical rain.

    View Prompt
  • Timber and brick design studio with deep thresholds and a rain-darkened gravel forecourt.

    Northlight Design Studio

    Architectural review of a compact design studio balancing a precise public threshold with discreet servicing.

    View Prompt
  • Unoccupied modular research building with visible shading, maintenance walks, and planted bioswales.

    Modular Research Building

    Campus competition image making adaptable environmental and service systems legible.

    View Prompt
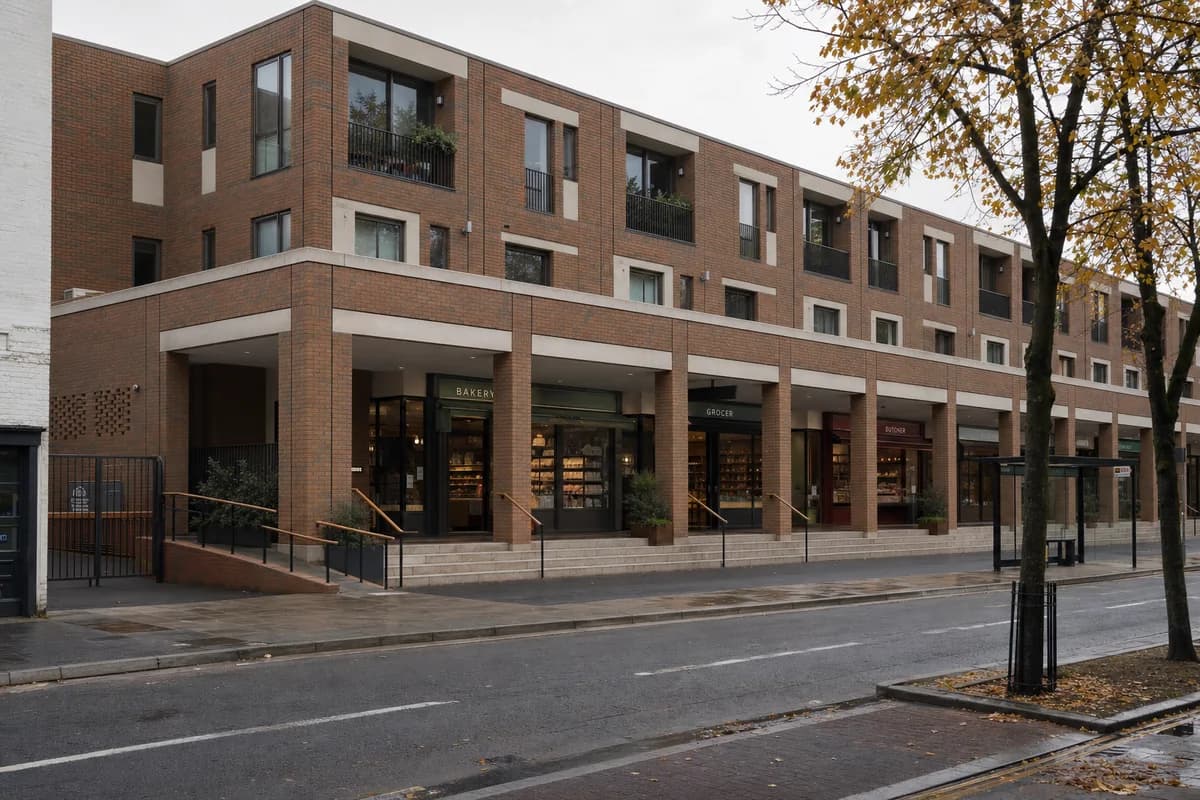
  • Unoccupied brick mixed-use market block with an accessible loggia on a town street.

    Neighborhood Market Block

    Planning image for a mixed-use town-center project with a durable everyday public edge.

    View Prompt
  • Unoccupied Valencia terracotta archive with a distinct steel frame behind repaired masonry.

    Valencia Terracotta Design Archive

    Cultural retrofit proposal showing retained fabric, reversible archive insertion, and a Valencia stone garden.

    View Prompt
  • Long timber market hall with a deep civic canopy and planted riverfront bioswale.

    Riverbend Market Hall

    Planning review of a contemporary market hall with a legible civic entrance, compact loading edge, and integrated drainage.

    View Prompt
  • Unoccupied urban office with a bolted reclaimed-steel frame and visibly removable components.

    Recoverable-Frame Office

    Circular-construction competition image of a recoverable commercial frame on an urban infill site.

    View Prompt