Kigali Hillside Child Center
A hillside education study for terracing, safe circulation, drainage, and small-scale rooms.
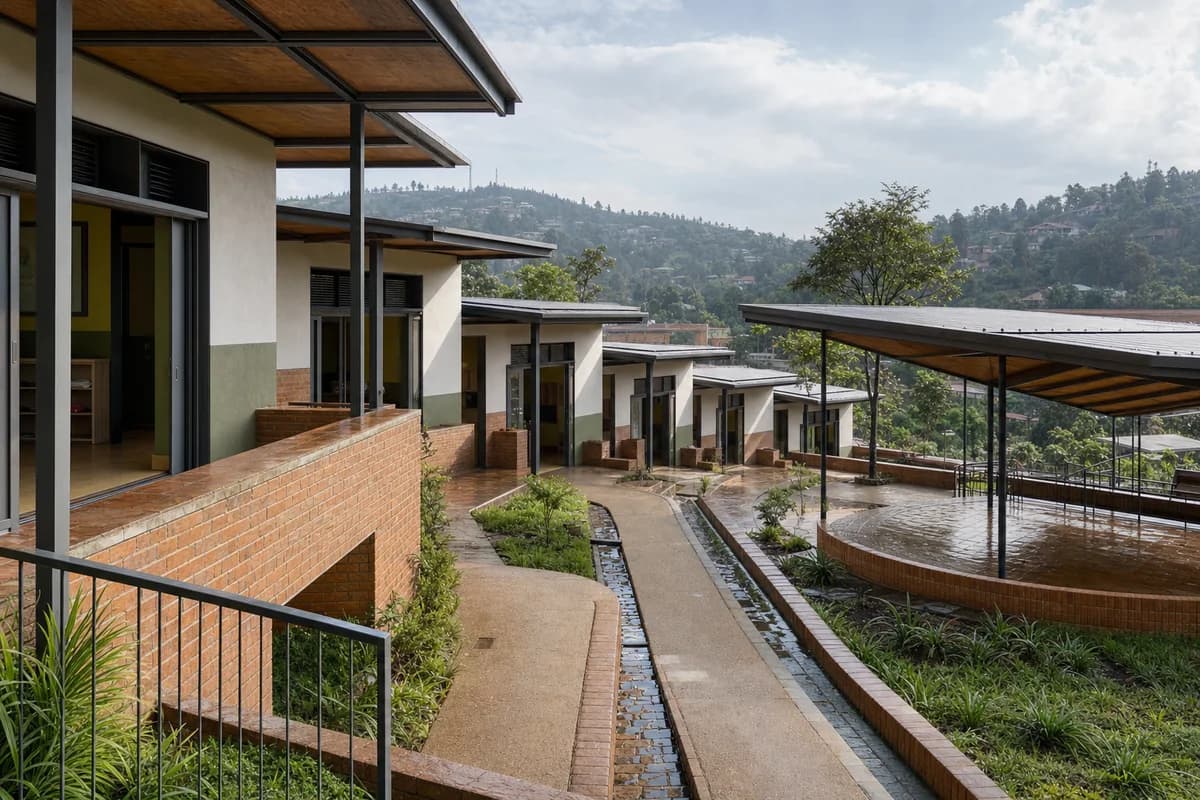
Create a photorealistic early-childhood center terraced into a Kigali hillside. Arrange small single-storey rooms along fired-brick retaining walls, covered play terraces, timber roof cassettes, secure shaded openings, planted drainage channels, and a step-free route that follows the contours. Use clear morning light after rain, with damp brick bases and restrained green color. Frame a corrected 45mm downslope view across the terraces so the section and roof drainage remain legible. Keep every visible circulation route, threshold, terrace, and room unoccupied so structure, envelope depth, and material transitions remain the sole subject. Keep guards, slopes, thresholds, water routes, and supervision sightlines plausible. Avoid decorative craft motifs, idyllic village framing, bright uniforms, logos, and oversized play objects.