Reykjavik Municipal Archive
A location-specific civic archive study for secure storage, conservation daylight, and cold maritime construction.
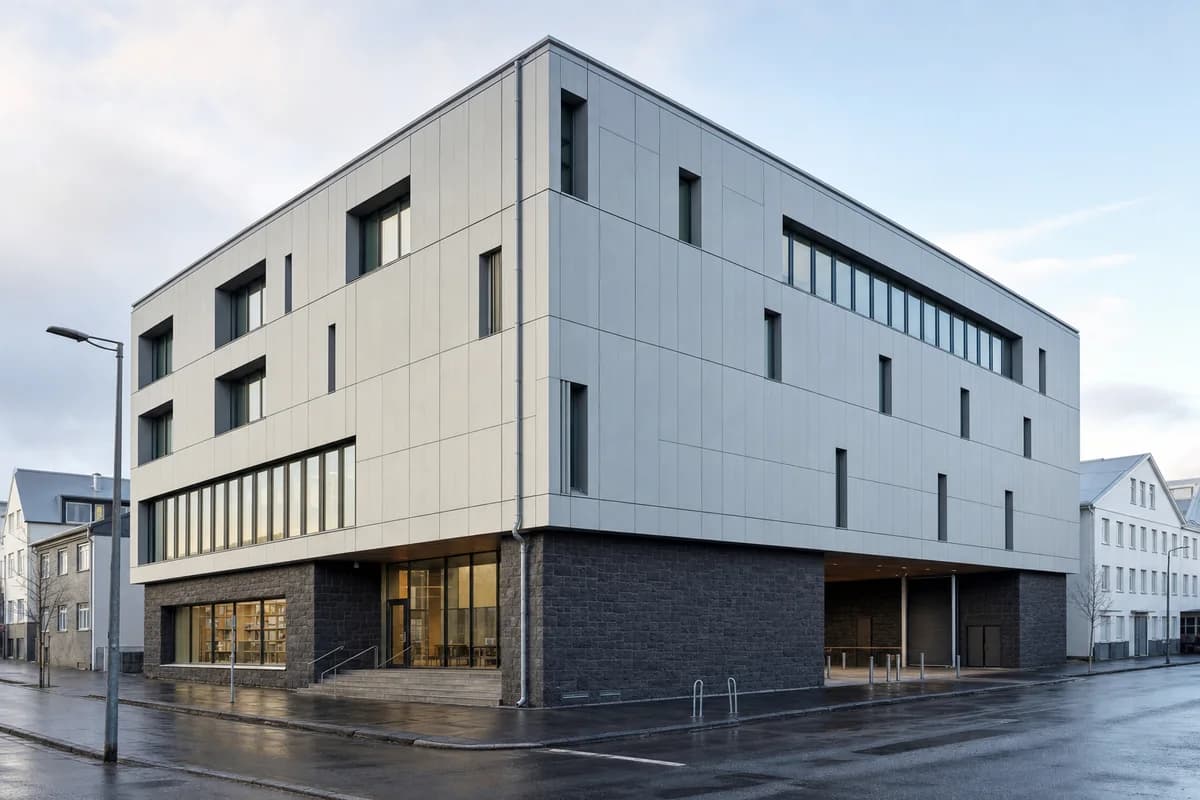
Create a photorealistic municipal archive and conservation center on a Reykjavik city block. Set a four-storey insulated timber frame above a dark basalt plinth, with recycled-aluminum rainscreen panels, visible roof drainage, and a sheltered public entrance. Make the archival program unmistakable through mostly opaque storage floors, deep north-facing conservation bays, secure covered loading, and modest reading-room glazing at the public level. Include no balconies or domestic loggias. Use clear morning light after a coastal shower and show wet paving without theatrical reflections. Frame a corrected eye-level 45mm street-corner view with the full building visible. Keep every visible circulation route, threshold, terrace, and room unoccupied so structure, envelope depth, and material transitions remain the sole subject. No logos, named designers, invented signs, or picturesque volcanic spectacle.