Kinetic-Shade Dance Center
A hot-climate arts concept for adjustable manual shade and protected studio circulation.
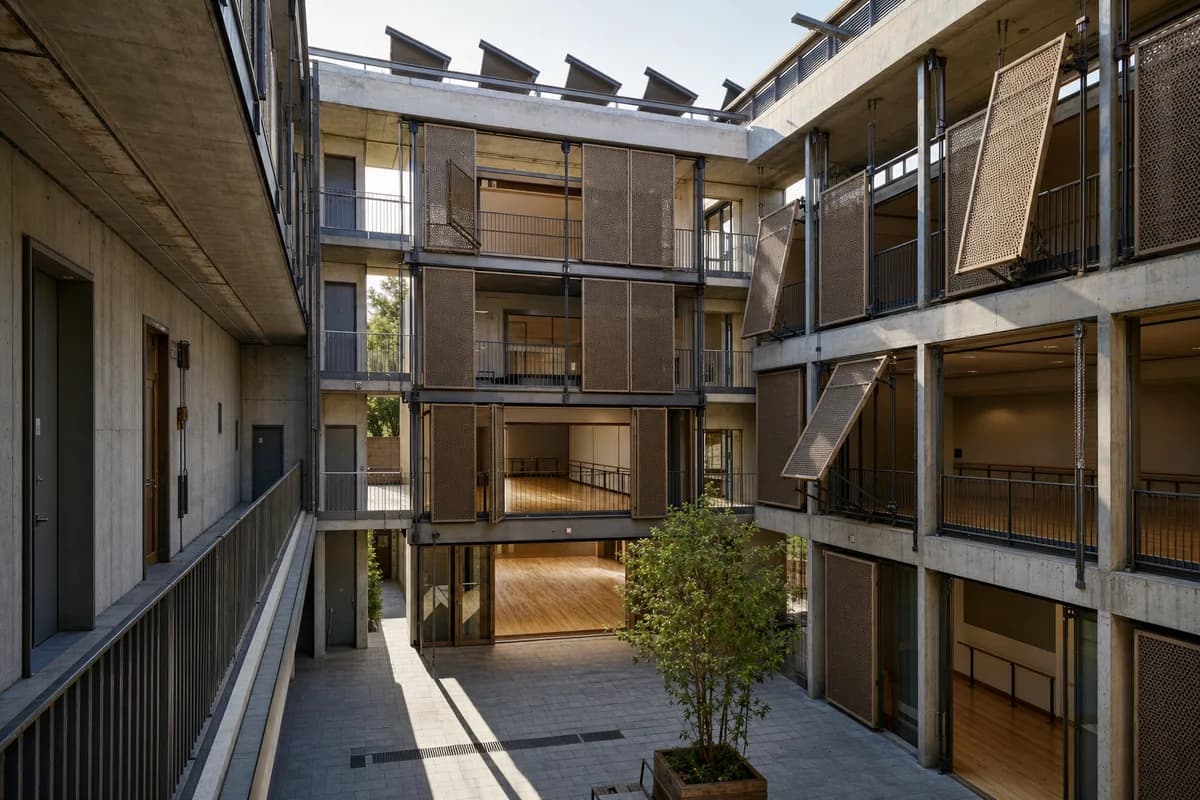
Create a photorealistic four-storey dance center in a hot city, using manually operable shade panels rather than automated spectacle. Place concrete studio cores around a shaded court, with sprung timber floors, deep circulation galleries, perforated metal screens, roof vents, and visible but quiet counterweighted panel mechanisms. Use raking morning sun across closed and partially open screens. Frame a corrected 40mm courtyard view. Keep every visible circulation route, threshold, terrace, and room unoccupied so structure, envelope depth, and material transitions remain the sole subject. Keep studio proportions, acoustic separation, guards, egress, shading mechanics, and drainage credible. Avoid swirling forms, motion trails, mirrored-facade glamour, glowing technology, famous choreographers, branded posters, or staged costumes.