Create modeReviewed output

Kinetic-Shade Dance Center

A hot-climate arts concept for adjustable manual shade and protected studio circulation.

Shaded dance-center court with manually operated metal screens.

Prompt anatomy

Subject
Four-storey dance center with manually adjustable shade.
Style
Heavy studio cores linked by light operable courtyard screens.
Materials
Concrete, sprung timber, perforated metal, glass, and stone paving.
Context
A dense hot-climate arts district.
Light
Raking morning sun through varied screen positions.
Camera
Corrected 40mm courtyard view.
Constraints
Visible circulation, thresholds, terraces, and rooms remain unoccupied; credible acoustics, floors, mechanisms, egress, and no kinetic spectacle.

Related prompts

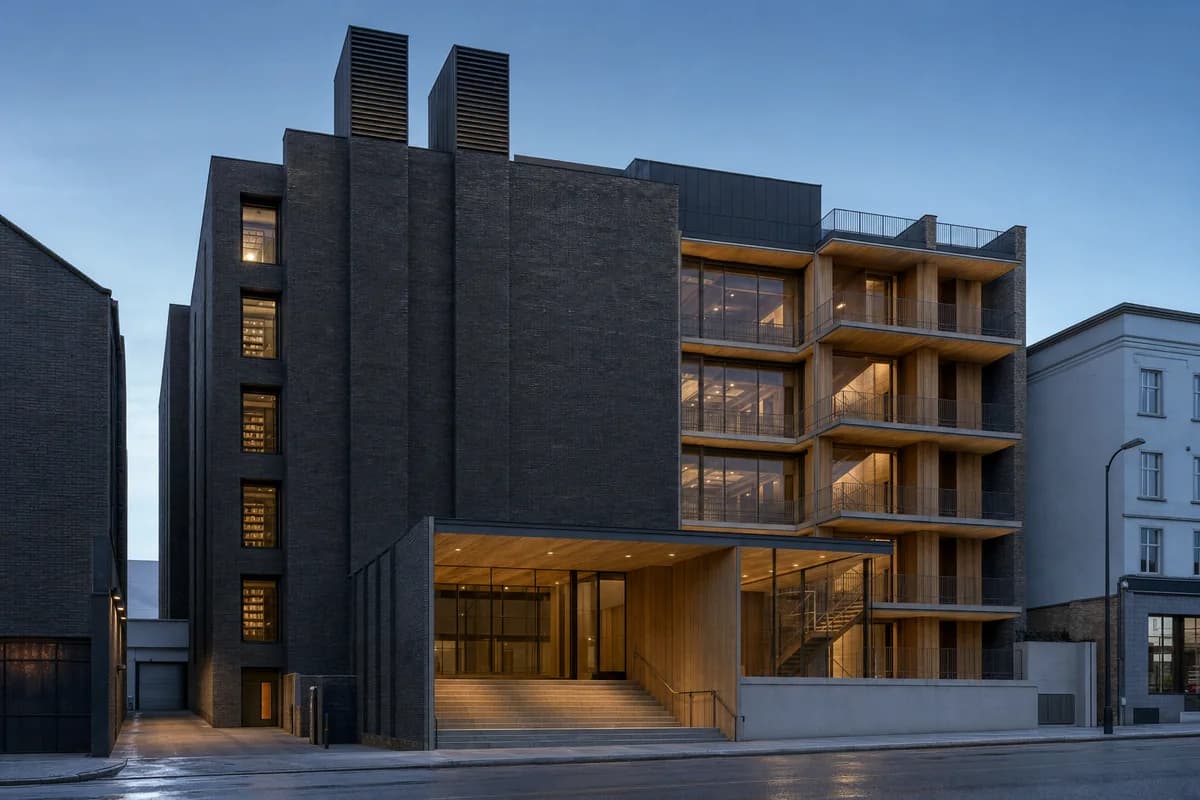
  • Dark film archive with a restrained timber-lit cinema foyer at blue hour.

    Low-Energy Film Archive and Cinema

    A cultural concept balancing archival environmental control with a restrained public cinema.

    View Prompt
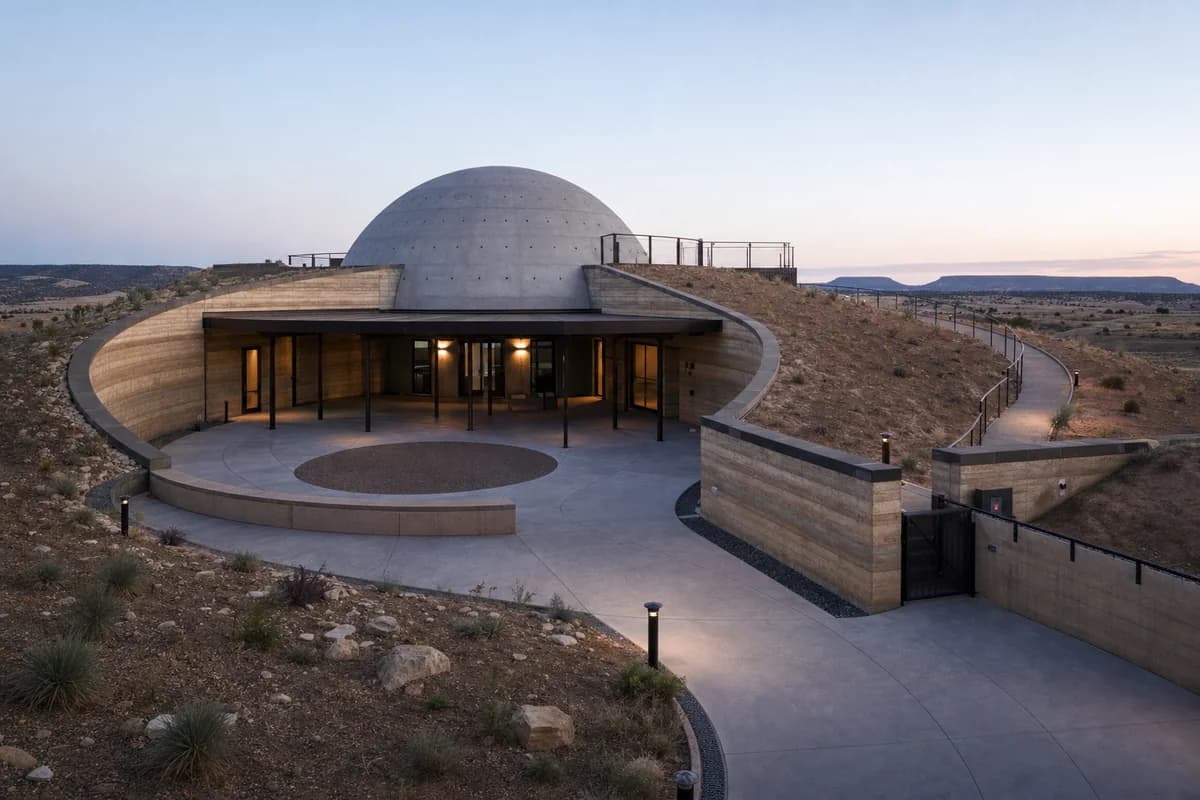
  • Rammed-earth berms enclosing a low planetarium at twilight.

    Earth-Sheltered Planetarium

    A cultural concept integrating a dark interior volume with thermal earth shelter and a restrained entry sequence.

    View Prompt
  • Unoccupied brick neighborhood library with a timber loggia on a thawing winter day.

    Winter neighborhood library

    Illustrate a library proposal for competition and public visual review.

    View Prompt
  • Unoccupied modular health center with deeply shaded bays and a resolved accessible forecourt.

    Modular community health center

    Evaluate the envelope, access, and service strategy of an unoccupied community health center.

    View Prompt
  • Unoccupied brick municipal hall and colonnaded courtyard after light rain.

    Municipal courtyard hall

    Illustrate a municipal hall proposal for civic and public visual review.

    View Prompt
  • Unoccupied foundry museum with a reversible steel gallery frame inside patched brick walls.

    Retained foundry museum

    Support conservation visual review of an adaptive-reuse museum. Visual plausibility only.

    View Prompt
  • Timber and masonry climate-learning center stepped beside planted stormwater terraces.

    Civic climate learning terrace

    Illustrate a climate-learning center for civic funding and design review.

    View Prompt
  • Unoccupied disassemblable arts school with exposed steel bays and empty access galleries.

    Circular arts school

    Evaluate the disassembly logic and facade assembly of an unoccupied urban arts school.

    View Prompt