Solar-Canopy Nursery
An early education concept for shared solar shade and low-mass protected classrooms.
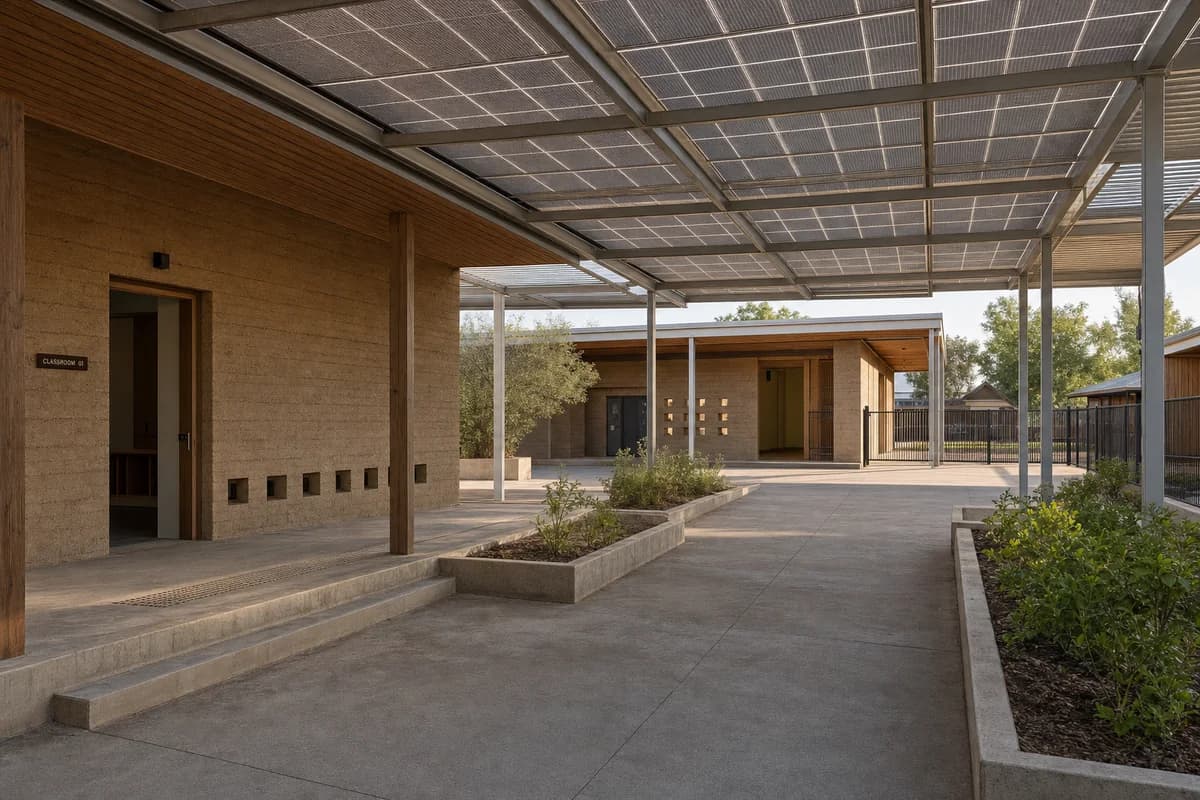
Create a photorealistic single-storey nursery for a hot suburban district. Place small compressed-earth classrooms beneath an independent photovoltaic shade canopy, with timber roof cassettes, shaded outdoor rooms, child-height ventilation openings, a protected drop-off, and planted infiltration beds. Use clear morning light with deep neutral shade. Frame a 32mm low eye-level view across the court toward the classrooms. Keep every visible circulation route, threshold, terrace, and room unoccupied so structure, envelope depth, and material transitions remain the sole subject. Keep canopy supports, safety guards, glare control, drainage, sanitation, and supervision sightlines plausible. Avoid colorful toy architecture, solar-panel spectacle, oversized play equipment, branded graphics, decorative desert planting, or utopian staging.