Net-Positive Elementary School
A school concept making daylight, energy collection, and outdoor teaching space architecturally legible.
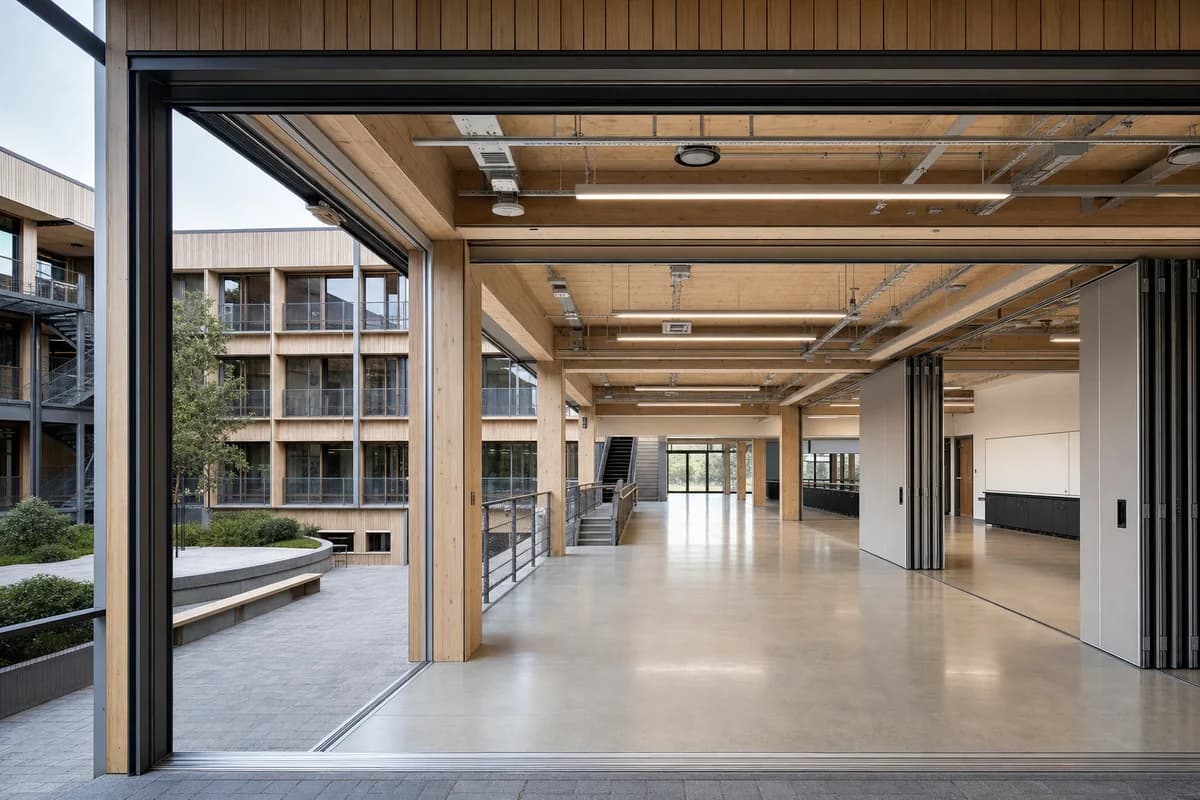
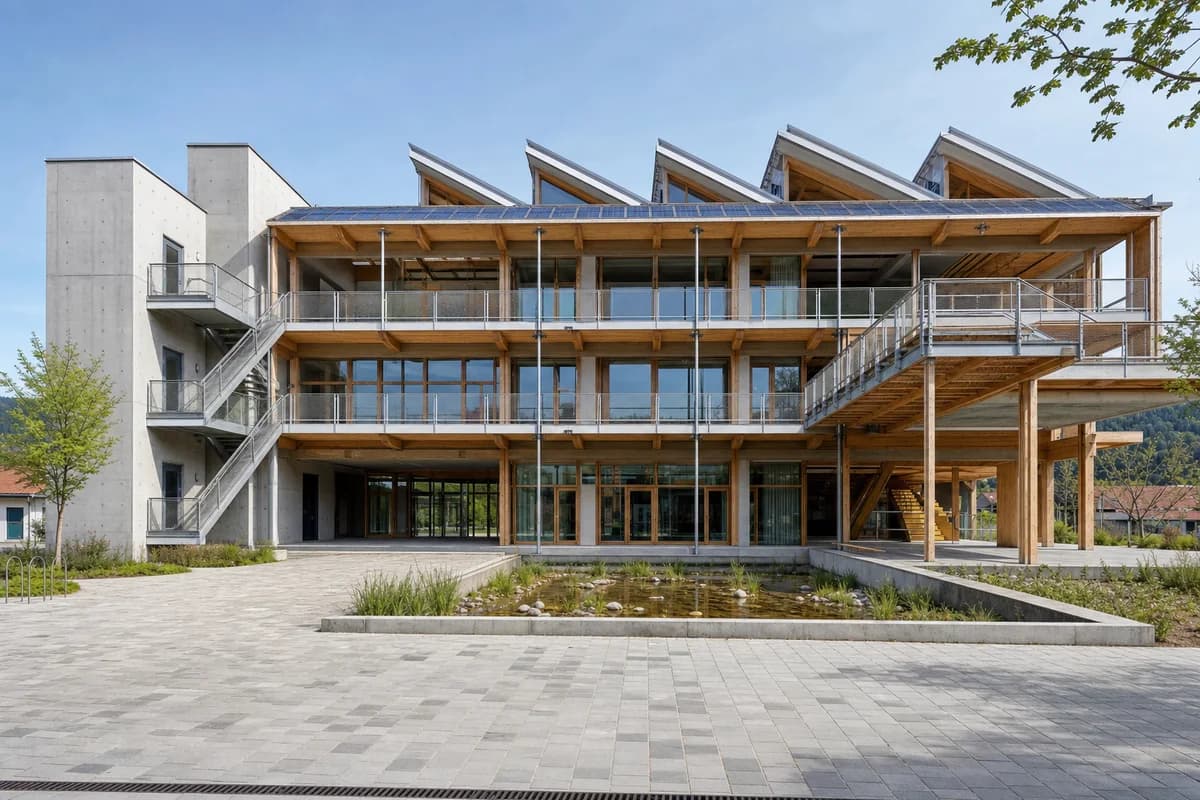
Create a photorealistic three-storey elementary school designed to generate more annual energy than it uses. Use a rational timber frame, low-carbon concrete cores, a sawtooth daylight roof, external teaching terraces, integrated solar surfaces, and a planted water court that handles roof runoff. Use crisp spring daylight and frame a corrected 35mm forecourt view with the full building visible. Keep every visible circulation route, threshold, terrace, and room unoccupied so structure, envelope depth, and material transitions remain the sole subject. Keep classroom depth, safety guards, fire stairs, structure, glare, drainage, and maintenance access plausible. Express performance through construction rather than dashboards. No energy icons, visible statistics, glossy technology, school branding, oversized greenery, or celebratory staging.