Accra Digital Learning Center
A public technology building study grounded in climate, security, and ordinary municipal use.
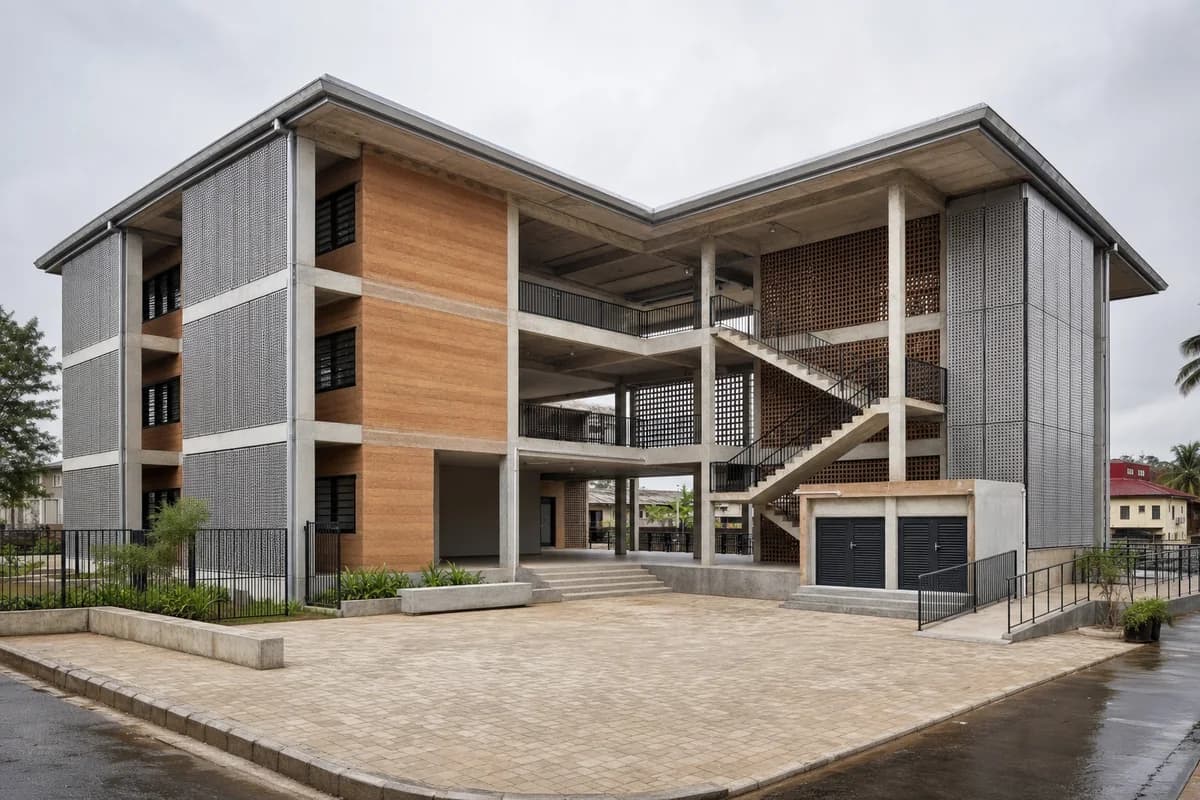
Create a photorealistic three-storey digital learning and public-service center in Accra. Form a shaded low-carbon concrete frame with compressed-earth infill, perforated metal screens, broad rain canopies, open stairs, a naturally ventilated public hall, and secure equipment rooms set away from the facade. Use bright wet-season overcast with subtle dampness at paving edges. Frame a corrected 32mm forecourt view that shows the entrance hierarchy and cross-ventilation voids. Keep every visible circulation route, threshold, terrace, and room unoccupied so structure, envelope depth, and material transitions remain the sole subject. Keep structure, cable management, security, ramps, gutters, and maintenance access credible. No glowing technology, screens with readable content, national symbolism, logos, or development-aid imagery.