Create modeReviewed output

Kochi Monsoon Health Pavilion

A neighborhood clinic study for monsoon protection, ventilation, privacy, and controlled runoff.

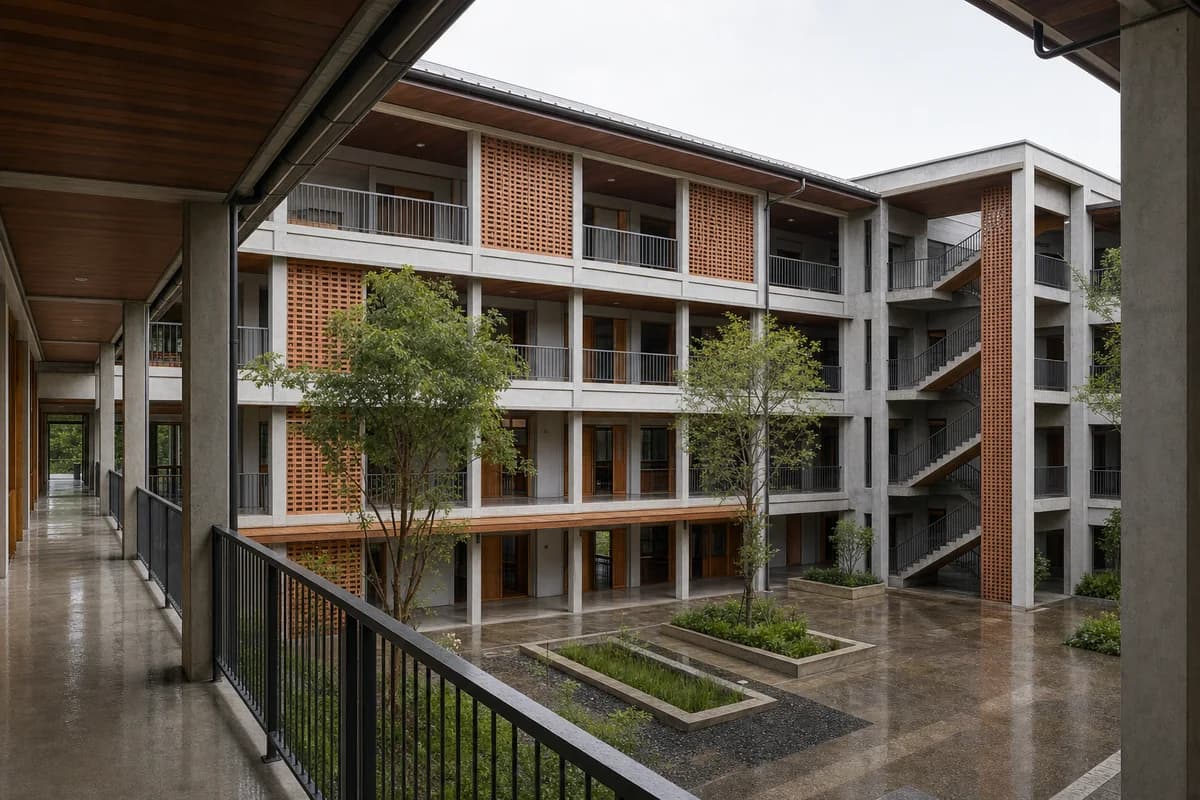
Raised health pavilion and covered veranda in light Kochi monsoon rain.

Prompt anatomy

Subject
Single-storey neighborhood health pavilion in Kochi.
Style
Raised clinical rooms linked by rain-protected ventilated thresholds.
Materials
Concrete, timber screens, clay tiles, metal gutters, and wet paving.
Context
A compact neighborhood site during light monsoon rain.
Light
Soft humid daylight reflected from wet courts.
Camera
Sheltered eye-level 40mm veranda view.
Constraints
Visible circulation, thresholds, terraces, and rooms remain unoccupied; visible dry ramp no steeper than 1:12 with level landings, continuous two-sided rails, continuous edge protection, and no drain crossing; consultation doors screened or closed; credible privacy, sanitation, runoff, ventilation, and no labels.

Related prompts

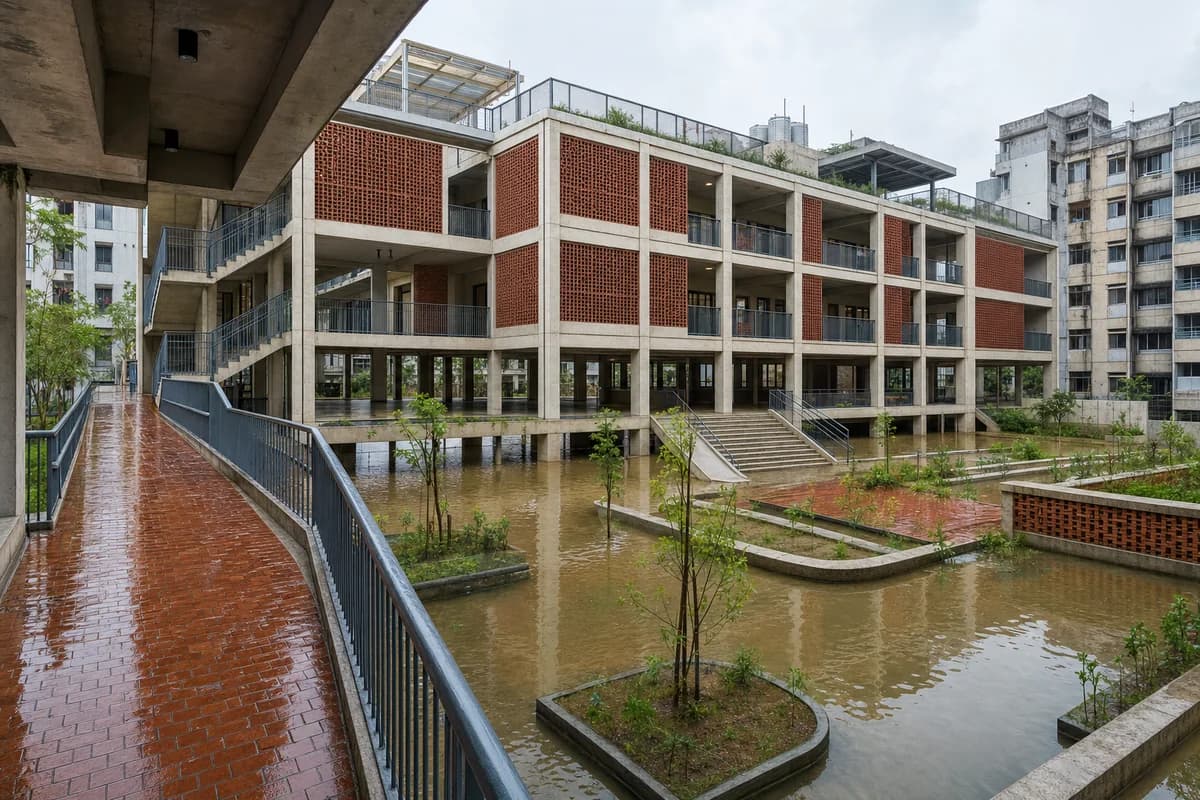
  • Elevated brick-screened primary school above a floodable Dhaka play ground.

    Dhaka Flood-Adaptive Primary School

    A dense urban school study for seasonal flooding, safe access, and shaded learning circulation.

    View Prompt
  • Hybrid timber community college around a shaded Chiang Mai courtyard.

    Chiang Mai Courtyard Community College

    A warm-humid education study for shaded circulation, hybrid structure, and rainwater management.

    View Prompt
  • Unoccupied brick neighborhood library with a timber loggia on a thawing winter day.

    Winter neighborhood library

    Illustrate a library proposal for competition and public visual review.

    View Prompt
  • Unoccupied modular health center with deeply shaded bays and a resolved accessible forecourt.

    Modular community health center

    Evaluate the envelope, access, and service strategy of an unoccupied community health center.

    View Prompt
  • Unoccupied brick municipal hall and colonnaded courtyard after light rain.

    Municipal courtyard hall

    Illustrate a municipal hall proposal for civic and public visual review.

    View Prompt
  • Unoccupied foundry museum with a reversible steel gallery frame inside patched brick walls.

    Retained foundry museum

    Support conservation visual review of an adaptive-reuse museum. Visual plausibility only.

    View Prompt
  • Timber and masonry climate-learning center stepped beside planted stormwater terraces.

    Civic climate learning terrace

    Illustrate a climate-learning center for civic funding and design review.

    View Prompt
  • Unoccupied disassemblable arts school with exposed steel bays and empty access galleries.

    Circular arts school

    Evaluate the disassembly logic and facade assembly of an unoccupied urban arts school.

    View Prompt