Montreal Winter Childcare Reuse
A cold-climate reuse study for protected childcare thresholds and legible timber insertion.
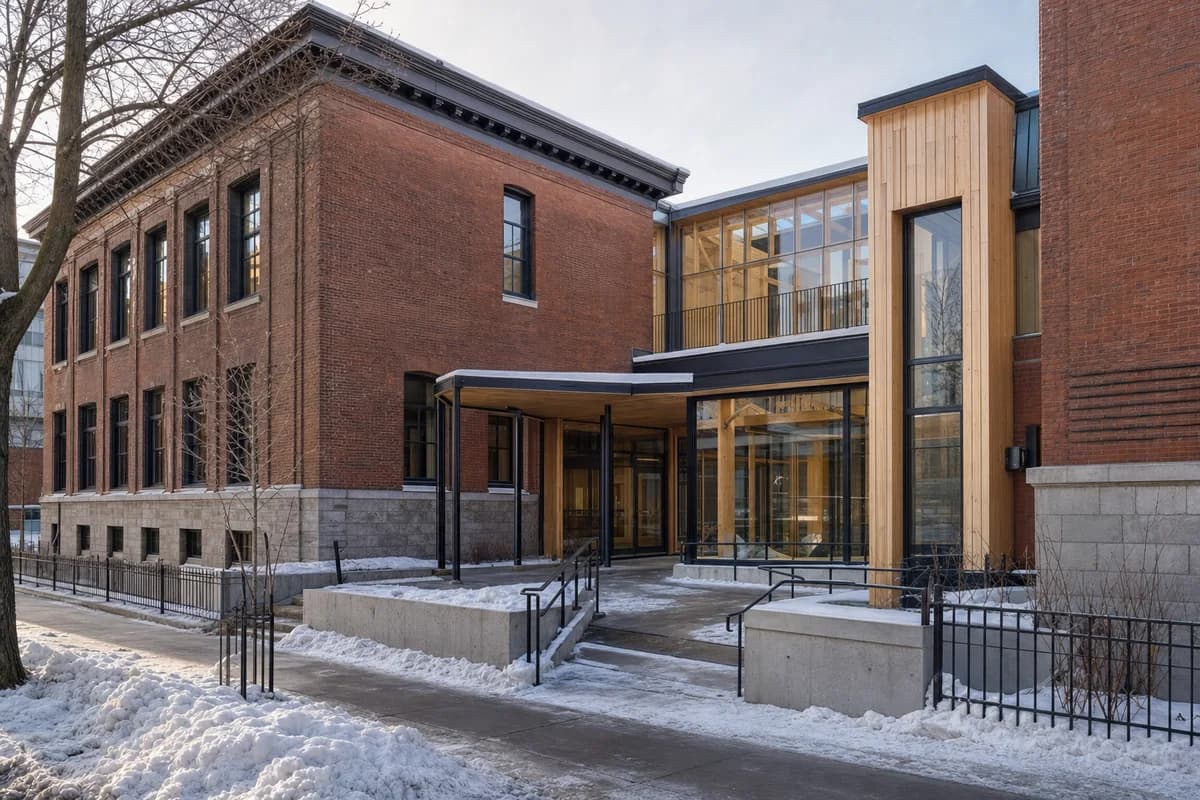
Create a photorealistic adaptive-reuse childcare center inside a retained two-storey masonry school in Montreal. Preserve repaired brick walls and deep window openings while inserting a warm timber structure, insulated courtyard glazing, an accessible lift, deep winter vestibules, and covered play thresholds. Use pale winter sun over compacted snow, salt residue, and cleared paths. Frame a corrected 45mm sidewalk view showing the old-new junction and court entrance. Keep every visible circulation route, threshold, terrace, and room unoccupied so structure, envelope depth, and material transitions remain the sole subject. Keep safety guards, snow storage, envelope depth, egress, drainage, and accessibility credible. Avoid schoolhouse nostalgia, pristine snow, colorful toys as decoration, heritage props, readable signs, or staged play.