Sapporo Snow-Sheltered Food Hall
A cold-climate retail study for snow management, covered circulation, and practical servicing.
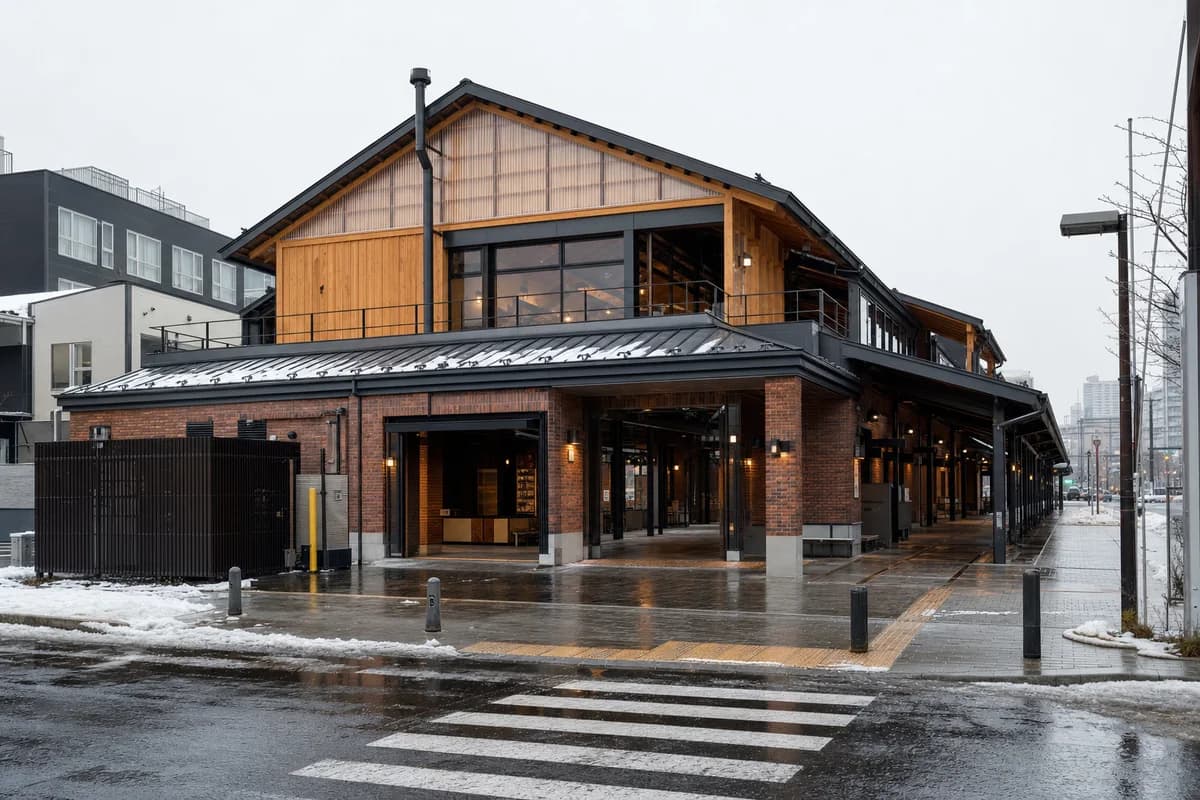
Create a photorealistic two-storey neighborhood food hall in Sapporo. Use a robust brick base, insulated timber upper frame, translucent clerestories, a snow-shedding metal roof, deep covered lanes, heated threshold strips, visible snow guards, and screened service access. Keep every visible circulation route, threshold, terrace, and room unoccupied so structure, envelope depth, and material transitions remain the sole subject. Frame an eye-level 35mm view from a cleared pedestrian crossing. Keep deliveries, ventilation, roof drainage, ramps, stall depth, and fire routes operational. No readable menus, lantern imagery, pristine snow, decorative food displays, logos, or nostalgic market styling.