Low-Carbon Civic Assembly Hall
A large civic concept for mass-timber span, public assembly, and an ordinary accessible entry.
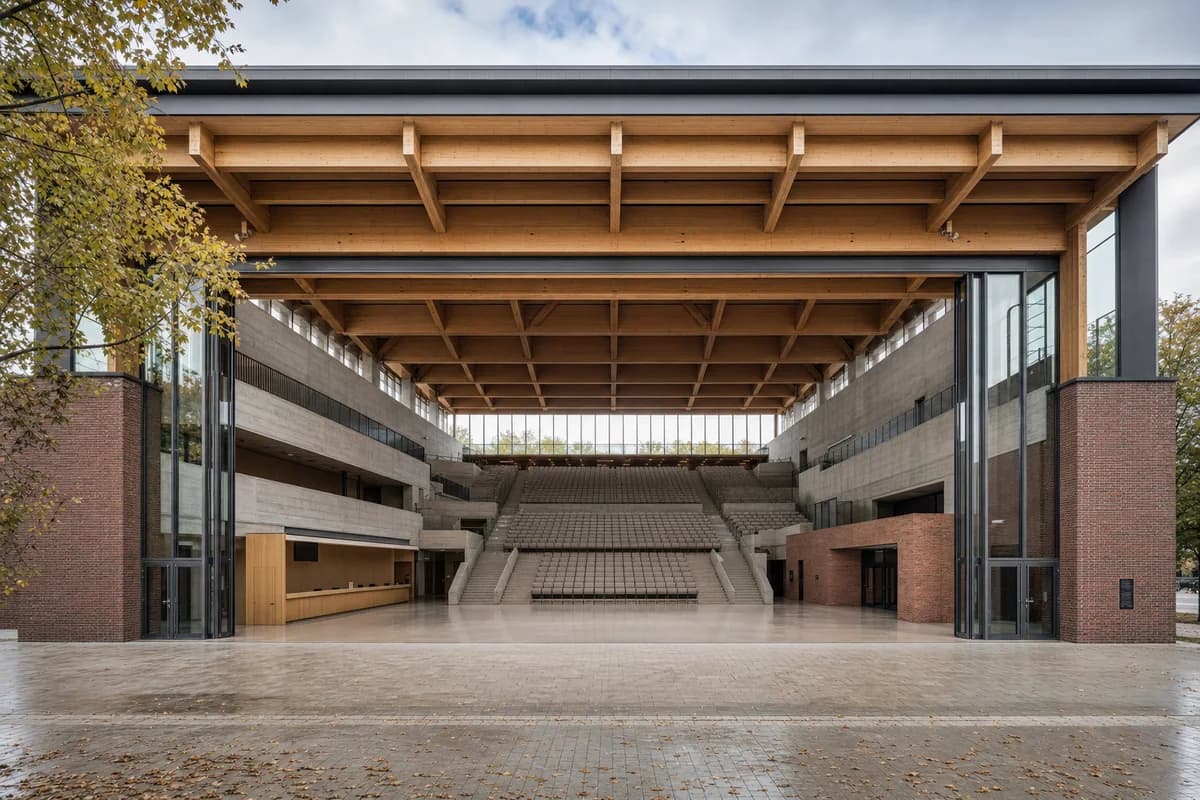
Create a photorealistic fifteen-hundred-seat civic assembly hall for a regional capital. Set a low-carbon concrete seating bowl beneath a long-span mass-timber roof, with broad accessible terraces, naturally lit concourses, restrained brick service blocks, and a public foyer opening to an ordinary square. Use calm seasonal daylight and frame a corrected 28mm square-to-foyer view that reveals the roof depth without distortion. Keep every visible circulation route, threshold, terrace, and room unoccupied so structure, envelope depth, and material transitions remain the sole subject. Keep egress widths, acoustic volume, roof thrust, guards, loading, drainage, and accessible seating plausible. Avoid parliamentary symbolism, flags, monumental stairs, heroic symmetry, readable banners, or iconic-object styling.