Urban Ecology College
A higher-education concept integrating research access with credible urban habitat surfaces.
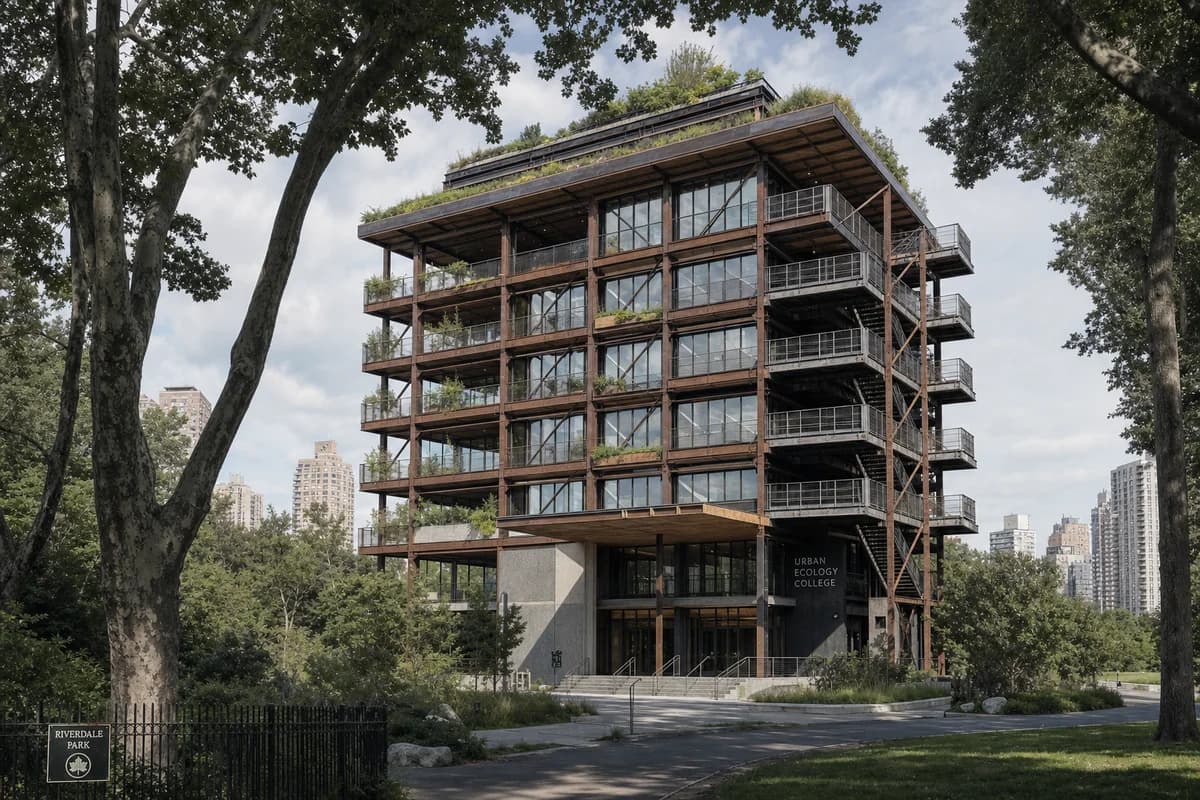
Create a photorealistic six-storey urban ecology college at the edge of a dense city park. Use a recycled-steel frame, timber floors, shaded teaching terraces, bird-safe glazing, habitat roofs, and low-maintenance monitoring balconies connected to real classrooms rather than decorative green walls. Set changeable high cloud with one soft highlight. Frame a corrected 50mm view through existing park trees, keeping the full building and ground entrance legible. Keep every visible circulation route, threshold, terrace, and room unoccupied so structure, envelope depth, and material transitions remain the sole subject. Keep structure, fire access, facade maintenance, drainage, nesting zones, and public boundaries plausible. Avoid vertical-forest imagery, screens of data, environmental icons, jungle abundance, futuristic drones, or a campus staging.