Climate-Shaded Athletics Stadium
A stadium concept for canopy shade, solar collection, and legible long-span structure.
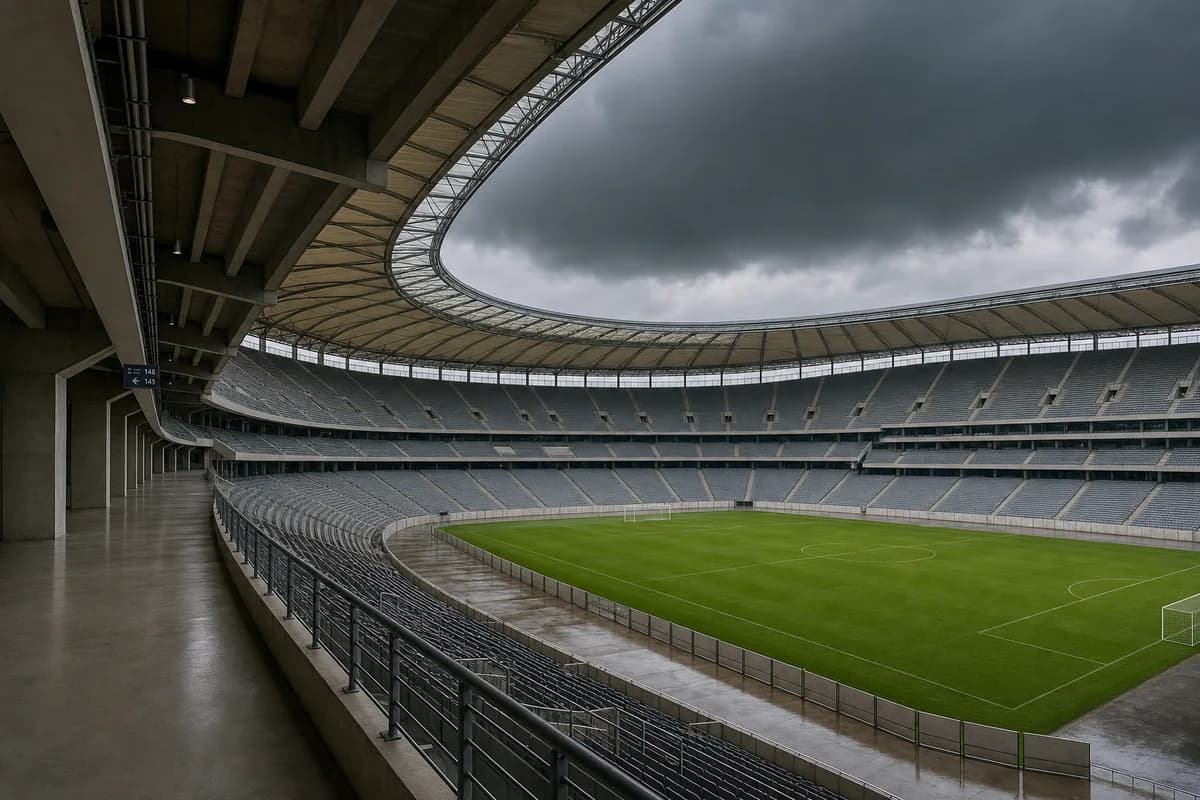
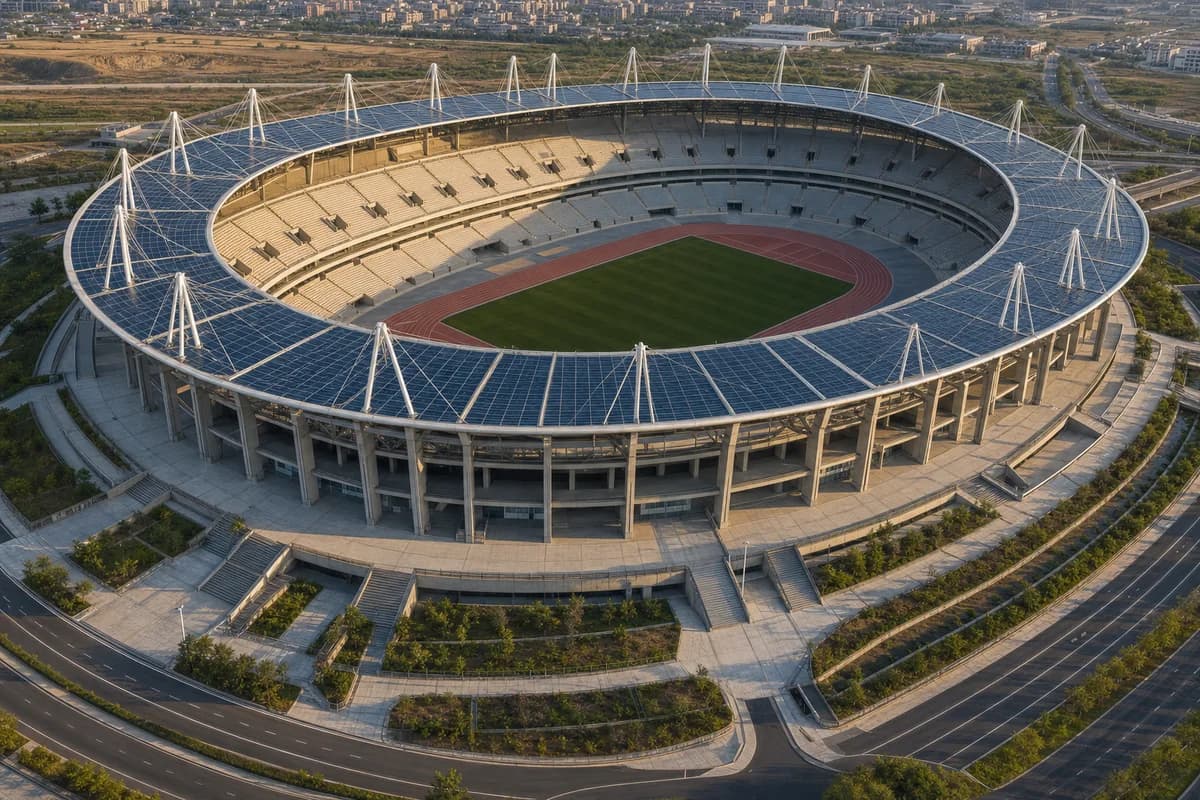
Create a photorealistic thirty-five-thousand-seat athletics stadium for a hot continental city. Use a precast seating bowl, cable-supported photovoltaic canopy, deeply shaded concourses, earth-cooled service rings, and a planted stormwater perimeter that does not obstruct high-capacity egress. Set dry late-afternoon light and frame a restrained 28mm aerial-oblique bowl view showing structure, track, and public approaches. Keep every visible circulation route, threshold, terrace, and room unoccupied so structure, envelope depth, and material transitions remain the sole subject. Keep sightlines, cable geometry, thermal movement, exit capacity, service access, and drainage plausible. Avoid flags, flame imagery, giant scoreboards, glowing canopy effects, parametric ornament, branded track colors, or impossible roof spans.