Modular Science Quadrangle
A campus concept for modular laboratories, shared services, and phased expansion.
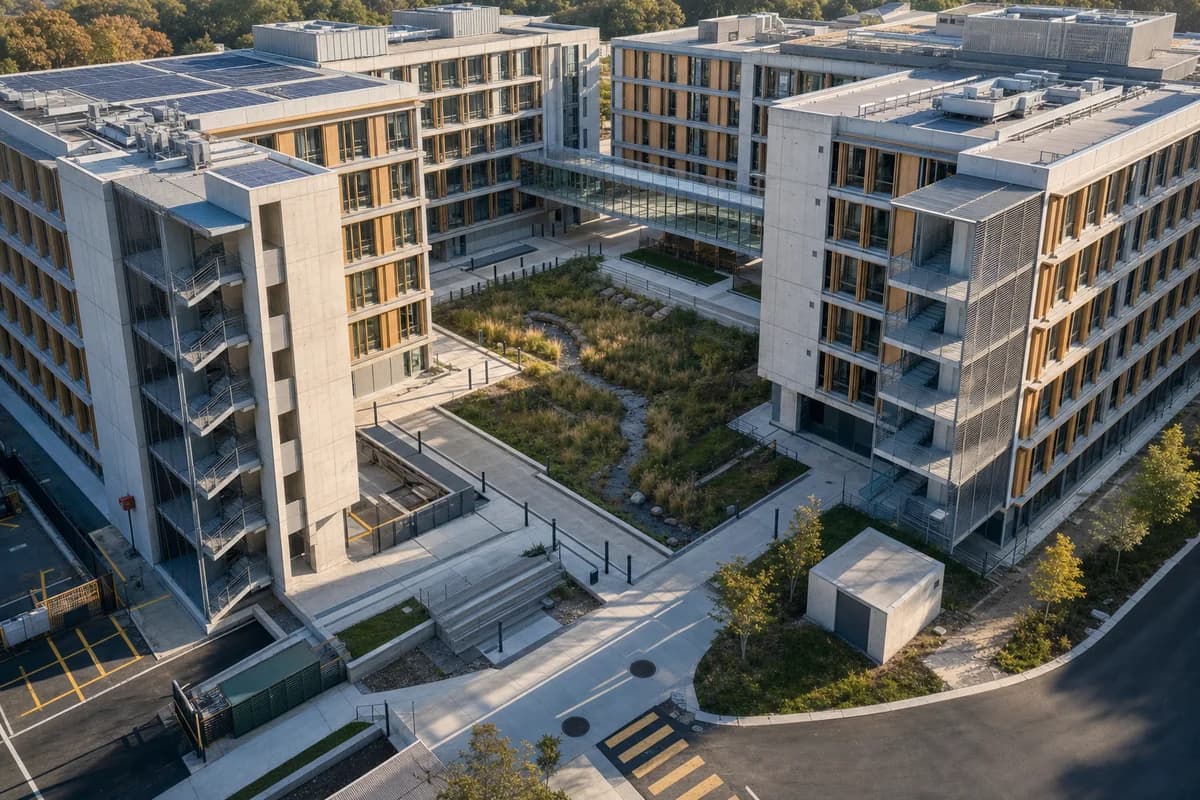
Create a photorealistic university science quadrangle formed by four five-storey modular buildings. Use repeatable timber laboratory bays, low-carbon concrete service spines, demountable glazed links, shaded external stairs, and a central rain garden that separates public and technical routes. Set clear early-morning light and frame a 45mm elevated diagonal view across the quad rather than a distant aerial. Keep every visible circulation route, threshold, terrace, and room unoccupied so structure, envelope depth, and material transitions remain the sole subject. Keep laboratory servicing, fire access, bridge spans, loading, drainage, and future expansion zones plausible. Avoid glowing laboratories, random modules, science-fiction equipment, branded banners, monumental symmetry, lush campus fantasy, or visual clutter.