Create modeReviewed output

Subtropical station-front block

Evaluate a three-part mixed-use perimeter block and its bright, direct station-forecourt threshold in subtropical rain.

Recycled-brick mixed-use block facing a rainy urban rail station.

Prompt anatomy

Subject
A ten-story, three-part mixed-use perimeter block directly addressing a suburban rail-station forecourt.
Style
Subtropical transit-oriented architecture with a bright central colonnade and clearly differentiated retail, workplace, and housing bands.
Materials
Rain-darkened recycled brick, fair-faced concrete, bronze-anodized aluminum sunshades, and clear recessed glass.
Context
An Oceanian station forecourt during a light summer shower.
Light
Bright soft morning daylight reflected from wet paving, with open colonnade shadows.
Camera
Single corrected eye-level 45mm forecourt view including the full block and one platform-canopy edge.
Activity
An empty crossing and clear central entrance reveal the station-to-block route, canopy depths, and drainage falls.
Constraints
Resolve servicing, structure, and privacy; no dark undercroft, repeated modules, montage, text, branding, or transit spectacle.

Related prompts

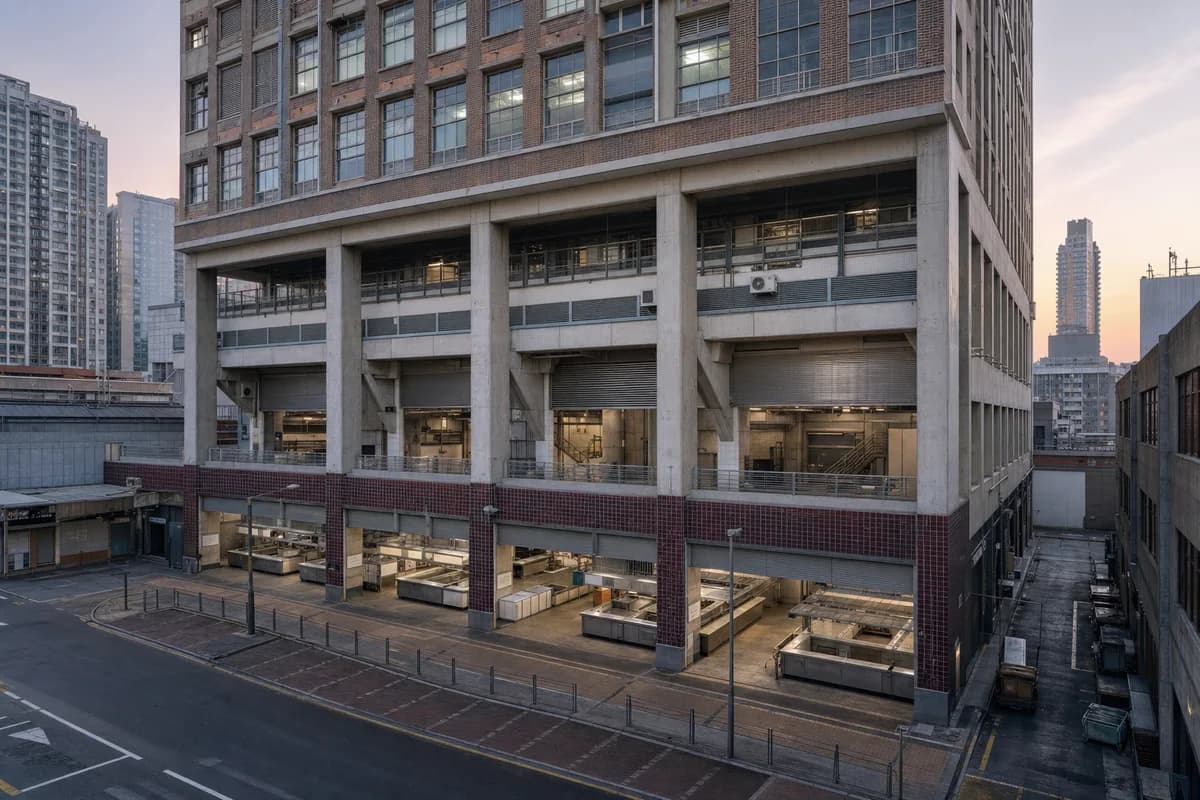
  • Glazed-brick market and office block in cool dawn light.

    Vertical market office block

    Illustrate a vertical market and workplace block before opening.

    View Prompt
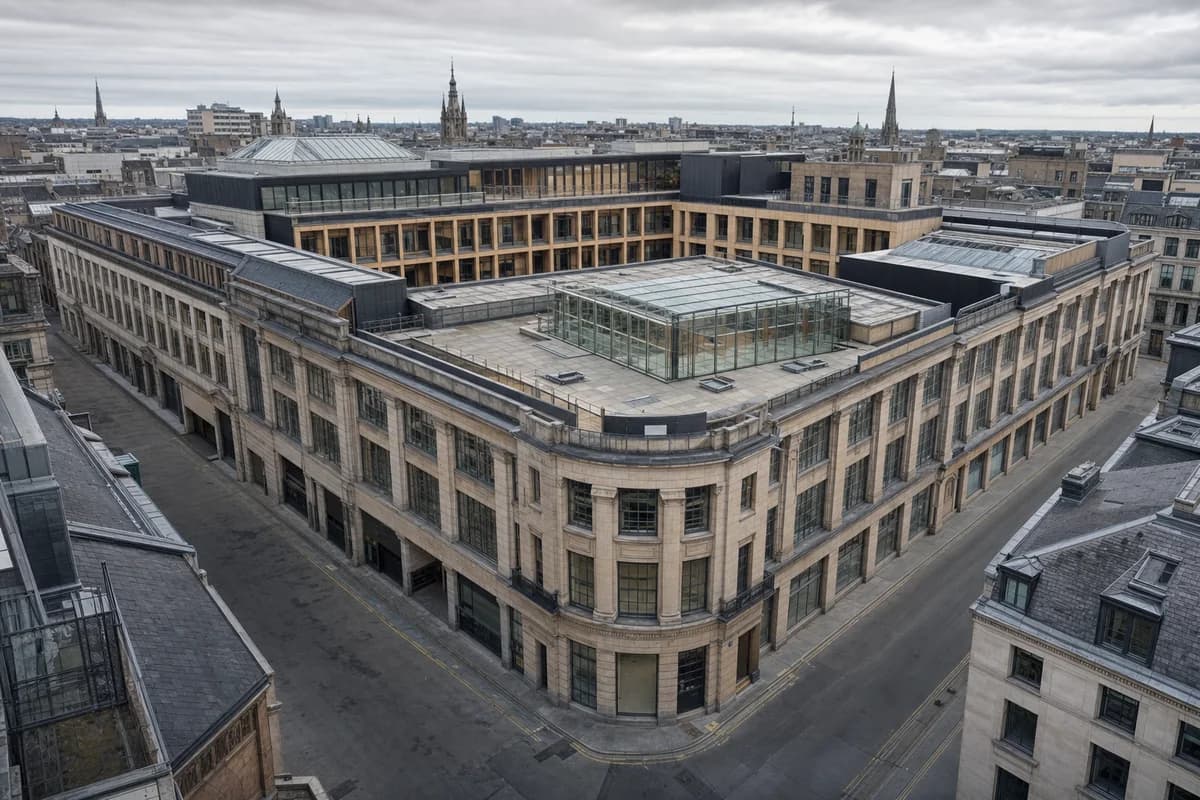
  • Converted stone department store with a timber-lined winter garden.

    Department store courtyard conversion

    Visualize the adaptive conversion of a deep retail block.

    View Prompt
  • Unoccupied twelve-story brick university block on a dense tram street.

    Northlight university block

    Illustrate a dense university block for urban design visual review.

    View Prompt
  • Unoccupied modular metro and bus interchange beneath city towers.

    Modular metro interchange

    Support visual review of a metropolitan interchange. Visual plausibility only.

    View Prompt
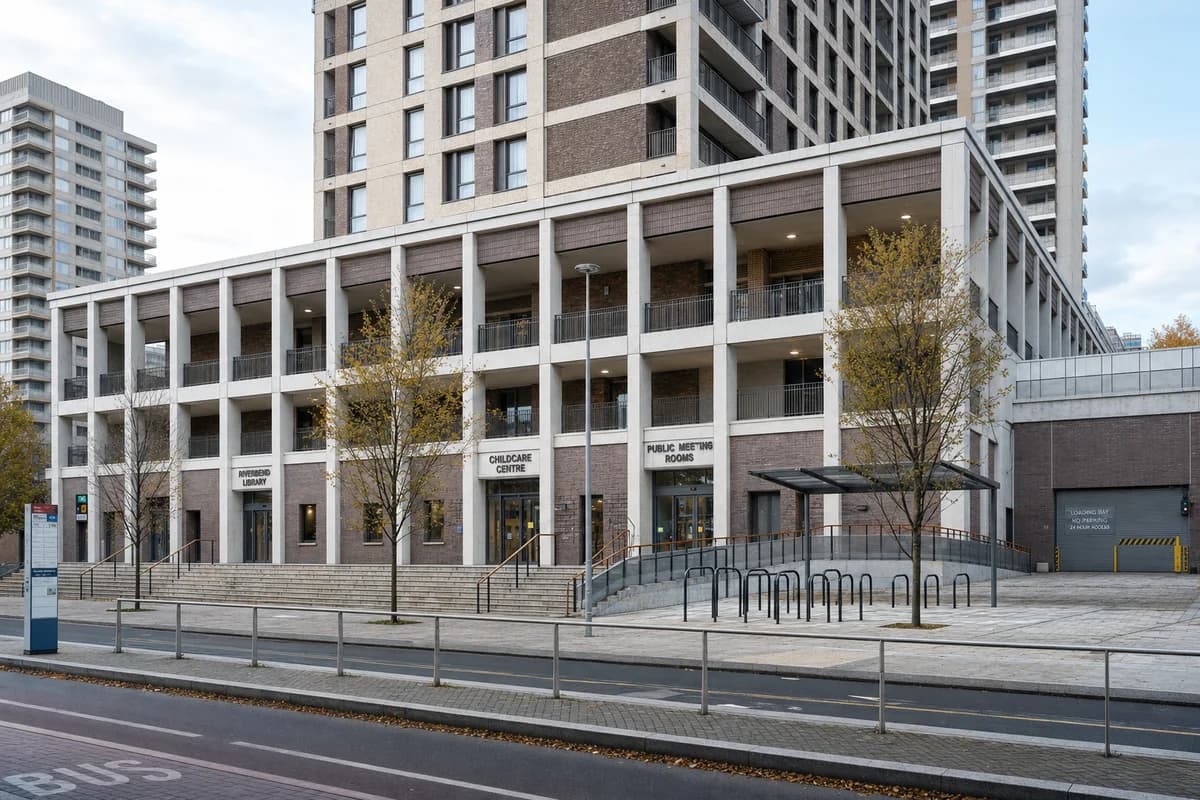
  • Unoccupied civic podium and sheltered square beneath a housing tower.

    Civic podium at tower crossing

    Illustrate a civic tower podium for public visual review.

    View Prompt
  • Unoccupied Mexico City ceramics institute with a reversible steel insertion beside an elevated rail line.

    Mexico City viaduct ceramics institute

    Illustrate a Mexico City rail-edge ceramics institute for adaptive-reuse visual review.

    View Prompt
  • Unoccupied linear winter garden and reading hall beneath an urban railway.

    Linear garden hall under rail

    Support visual review of an urban winter garden and reading hall beneath elevated rail.

    View Prompt
  • Unoccupied disassemblable sixteen-story tower rising from a dense metro street.

    Circular infill office tower

    Support facade-strategy visual review of a circular infill tower. Visual plausibility only.

    View Prompt