Create modeReviewed output

Snow-Belt Courtyard Hotel

Cold-climate hospitality review of a protected arrival court, envelope performance, and managed winter drainage.

Brick courtyard hotel with winter gardens, sheltered arcades, and managed snow drainage.

Prompt anatomy

Subject
Compact courtyard hotel in a cold regional town.
Style
Collective warmth through protected circulation and envelope performance.
Materials
Brick, modified timber, zinc, translucent panels, frost, and slush.
Context
Rail-side commercial district with drop-off and managed snow.
Light
Low winter sun, blue ambient fill, and neutral-warm interiors.
Camera
Eye-level 35mm view of sheltered entrance and drop-off.
Activity
None.
Constraints
Ramps, thermal joints, drainage, snow guards, vehicle geometry, and emergency access stay operational.

Related prompts

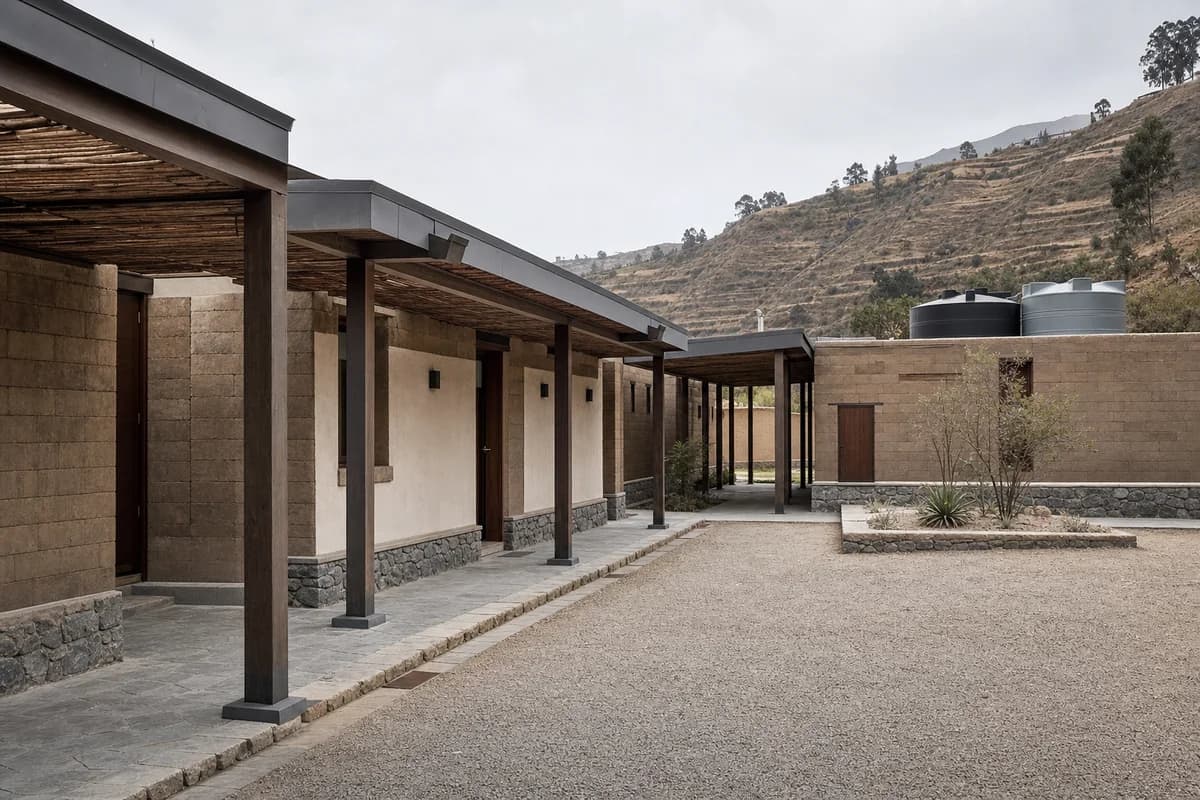
  • Low earth-block guesthouse with protected wall caps and shaded walks around a quiet court.

    Earth-Court Guesthouse

    Hospitality review of contemporary earth construction, shaded circulation, and a technically resolved arrival court.

    View Prompt
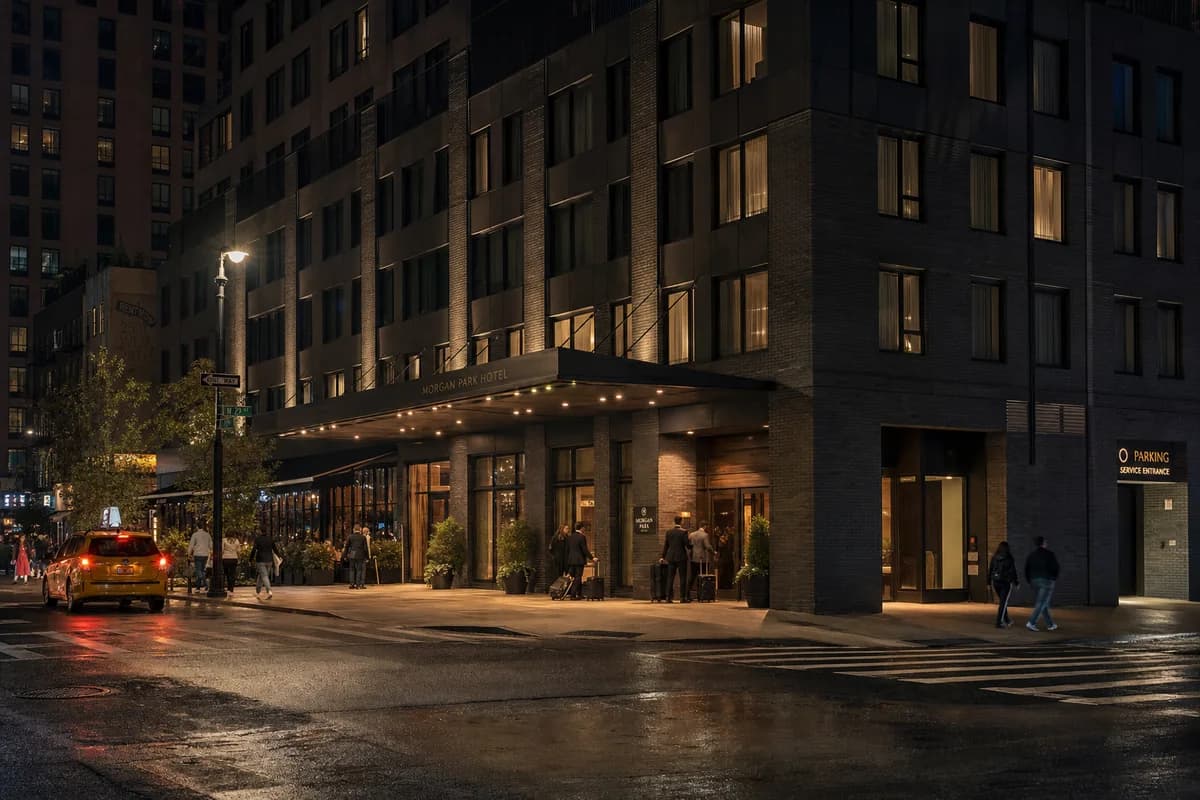
  • Dark masonry corner hotel with restrained lobby light and active rainy curbside.

    Restrained Night Hotel

    Night approval image for hotel identity, light spill, and curbside arrival.

    View Prompt
  • Timber and brick design studio with deep thresholds and a rain-darkened gravel forecourt.

    Northlight Design Studio

    Architectural review of a compact design studio balancing a precise public threshold with discreet servicing.

    View Prompt
  • Unoccupied modular research building with visible shading, maintenance walks, and planted bioswales.

    Modular Research Building

    Campus competition image making adaptable environmental and service systems legible.

    View Prompt
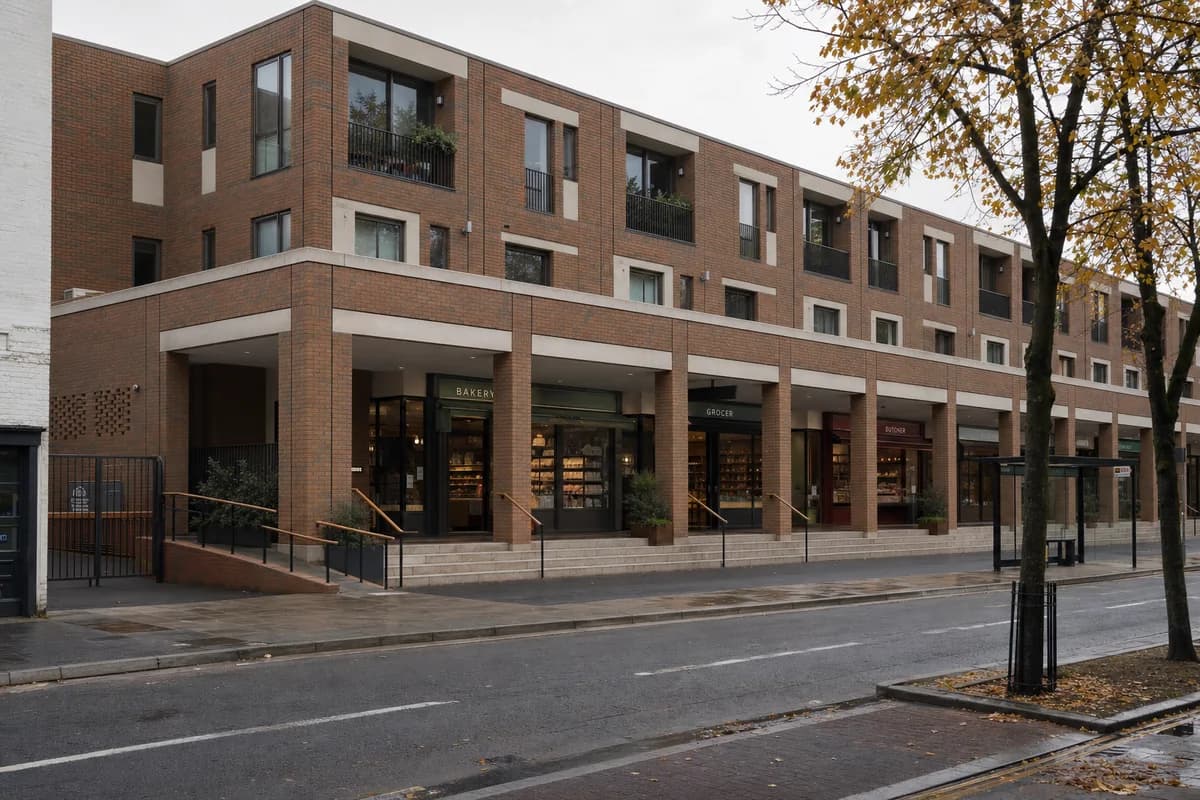
  • Unoccupied brick mixed-use market block with an accessible loggia on a town street.

    Neighborhood Market Block

    Planning image for a mixed-use town-center project with a durable everyday public edge.

    View Prompt
  • Unoccupied Valencia terracotta archive with a distinct steel frame behind repaired masonry.

    Valencia Terracotta Design Archive

    Cultural retrofit proposal showing retained fabric, reversible archive insertion, and a Valencia stone garden.

    View Prompt
  • Long timber market hall with a deep civic canopy and planted riverfront bioswale.

    Riverbend Market Hall

    Planning review of a contemporary market hall with a legible civic entrance, compact loading edge, and integrated drainage.

    View Prompt
  • Unoccupied urban office with a bolted reclaimed-steel frame and visibly removable components.

    Recoverable-Frame Office

    Circular-construction competition image of a recoverable commercial frame on an urban infill site.

    View Prompt