Snow-Belt Courtyard Hotel
Cold-climate hospitality review of a protected arrival court, envelope performance, and managed winter drainage.
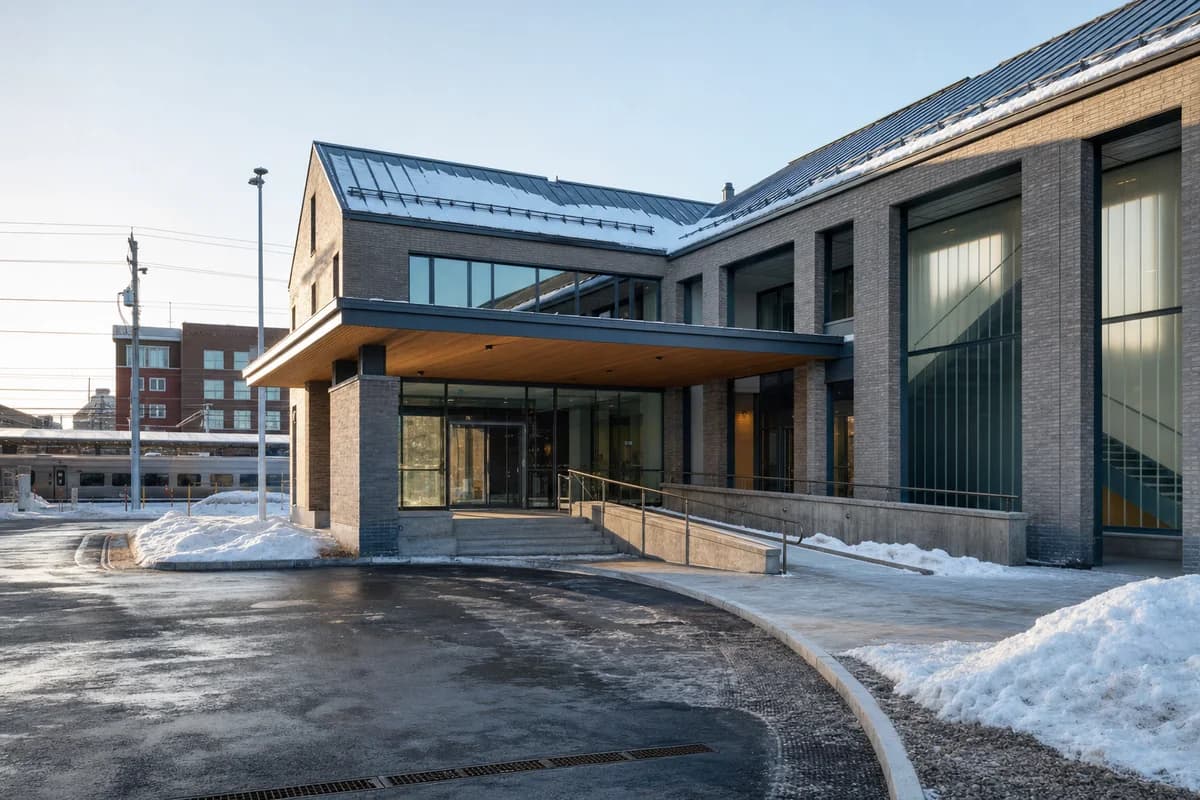
Create an ultra-real exterior of a contemporary courtyard hotel in a cold regional town. Shape a compact brick volume around a protected arrival court with snow-shedding zinc roofs, enclosed winter gardens, sheltered arcades, deep vestibules, thermally modified timber soffits, and translucent insulated stair panels. Show frost at masonry bases, compacted slush near trench drains, restrained salt residue, roof snow guards, heated threshold strips, and designated snow storage. Place the building near a rail platform and ordinary commercial neighbors, with the drop-off lane and covered entrance completely clear. Use low winter sun with blue ambient fill and neutral interior light. Frame a corrected eye-level 35mm view that explains the canopy, ramp, vestibule sequence, facade depth, and drainage path. Keep accessible slopes, thermal joints, snow shedding, vehicle geometry, and emergency access operational. Exclude readable text, logos, chalet motifs, orange glow, decorative snow, luxury cues, and staged transport.