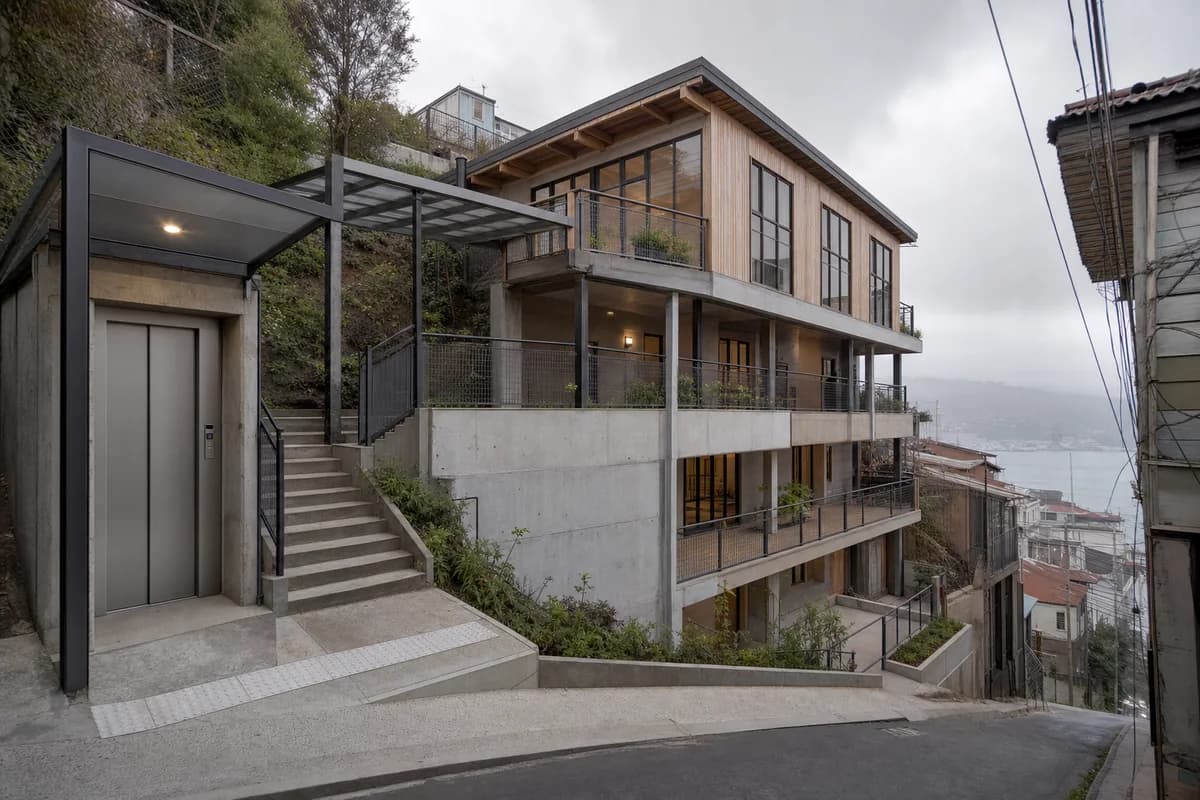
Valparaiso Hillside Daycare
A steep public-infrastructure study joining safe childcare access to a neighborhood lift landing.
Create a photorealistic three-level daycare integrated with a neighborhood lift threshold on a steep Valparaiso hillside. Use a concrete retaining frame, lightweight timber-and-metal upper rooms, sheltered exterior stairs, a compact lift landing, protected play terraces, and planted drainage at each level. Set marine overcast with low cloud and restrained weathering. Frame a corrected 35mm uphill view that shows the lift arrival, daycare entrance, and stepped section. Keep every visible circulation route, threshold, terrace, and room unoccupied so structure, envelope depth, and material transitions remain the sole subject. Keep safety guards, slope access, evacuation, retaining walls, runoff, and privacy credible. Avoid colorful hillside spectacle, improvised-building romanticism, murals, tourism imagery, readable signs, or dramatic funicular framing.