Barcelona Archive Atrium Dining Room
Restaurant retrofit review of reversible services and dining terraces within a retained Barcelona archive atrium.
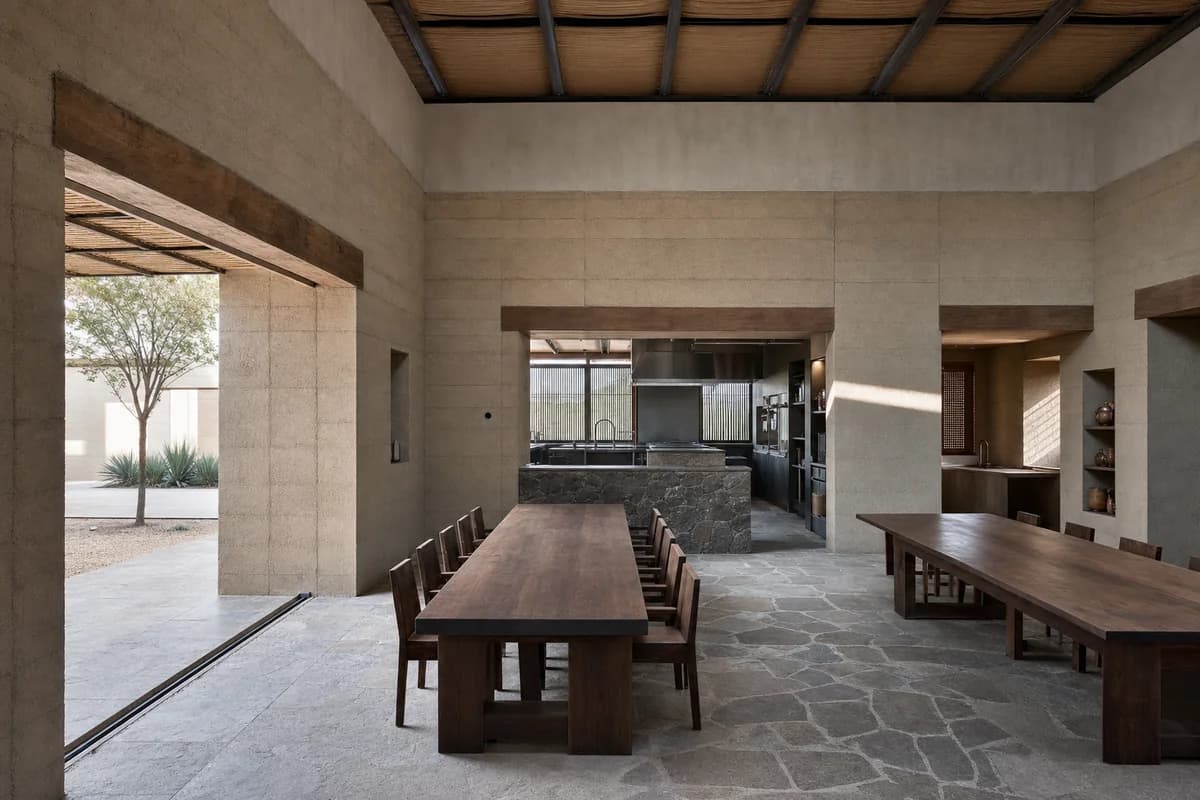
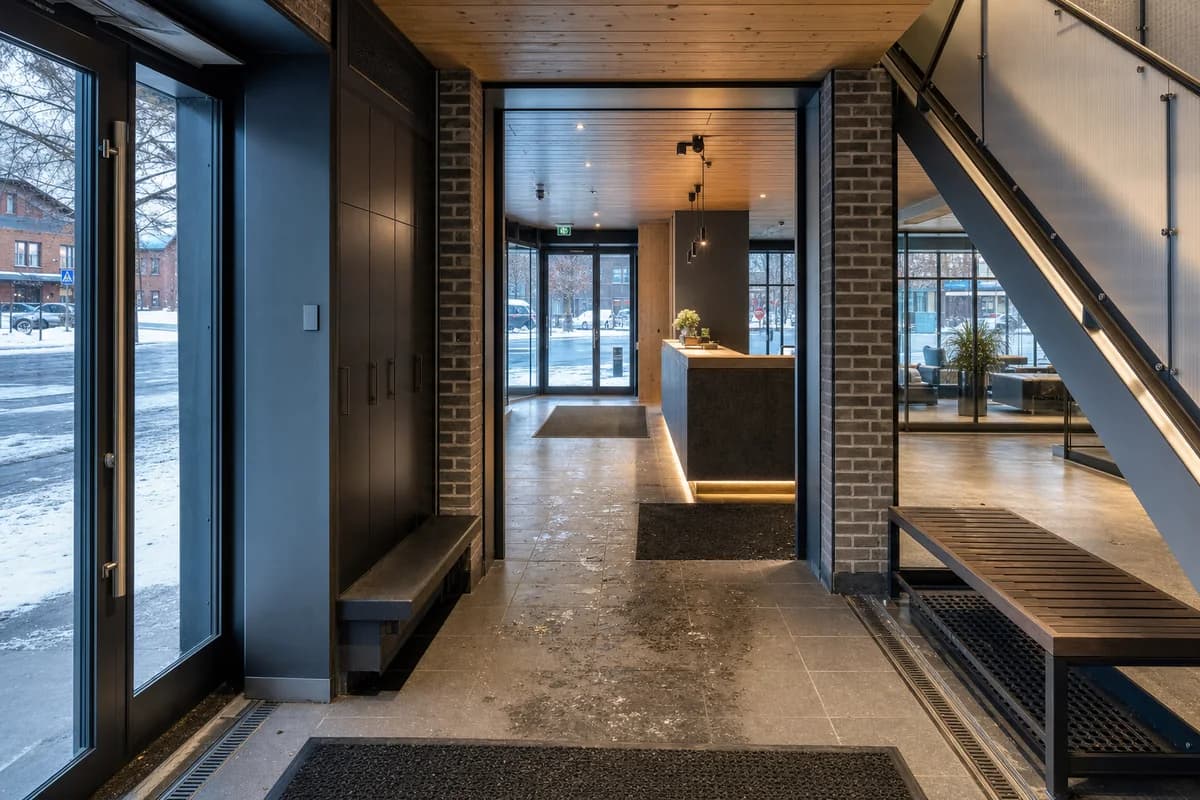
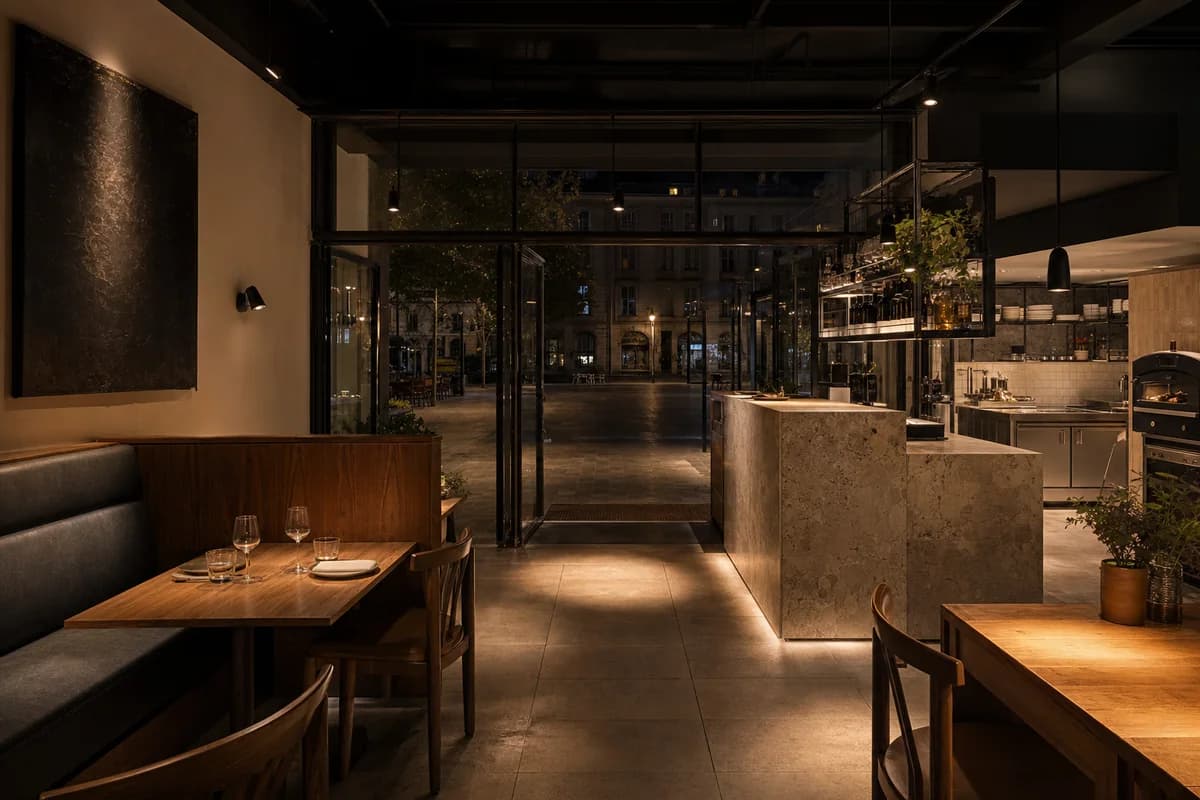
Create an unoccupied ultra-real interior of a contemporary restaurant inserted into a retained municipal archive in Barcelona with a narrow masonry atrium. Preserve lime-repointed brick, bush-hammered concrete columns, patched arched openings, former partition traces, and subtle terrazzo repairs. Add a freestanding darkened-steel frame carrying kitchen extraction and acoustic baffles, oak banquettes, dry-connected ribbed-glass partitions, and discreet track lighting held clear of historic surfaces. Use oblique late-afternoon daylight from the atrium roof to reveal old-new junctions with neutral color and precise texture. Frame a corrected 50mm three-quarter view including the atrium light slot, kitchen pass, stepped dining terraces, one steel connection, and the repaired floor edge as a clear material sequence. Show no people; do not generate a crowd, queue, group, gathering, diners, staff, or human silhouettes. Keep extraction routes, sprinklers, accessible clearances, table spacing, acoustic absorption, cable containment, and reversible fixings plausible. Exclude readable text, logos, theatrical decay, fake peeling paint, themed decor, exposed-bulb motifs, oversized furniture, loose tableware, and visual clutter.