Earth-Block Tasting Room
Hospitality material review of a contemporary earth-built dining room, shaded threshold, and discreet service core.
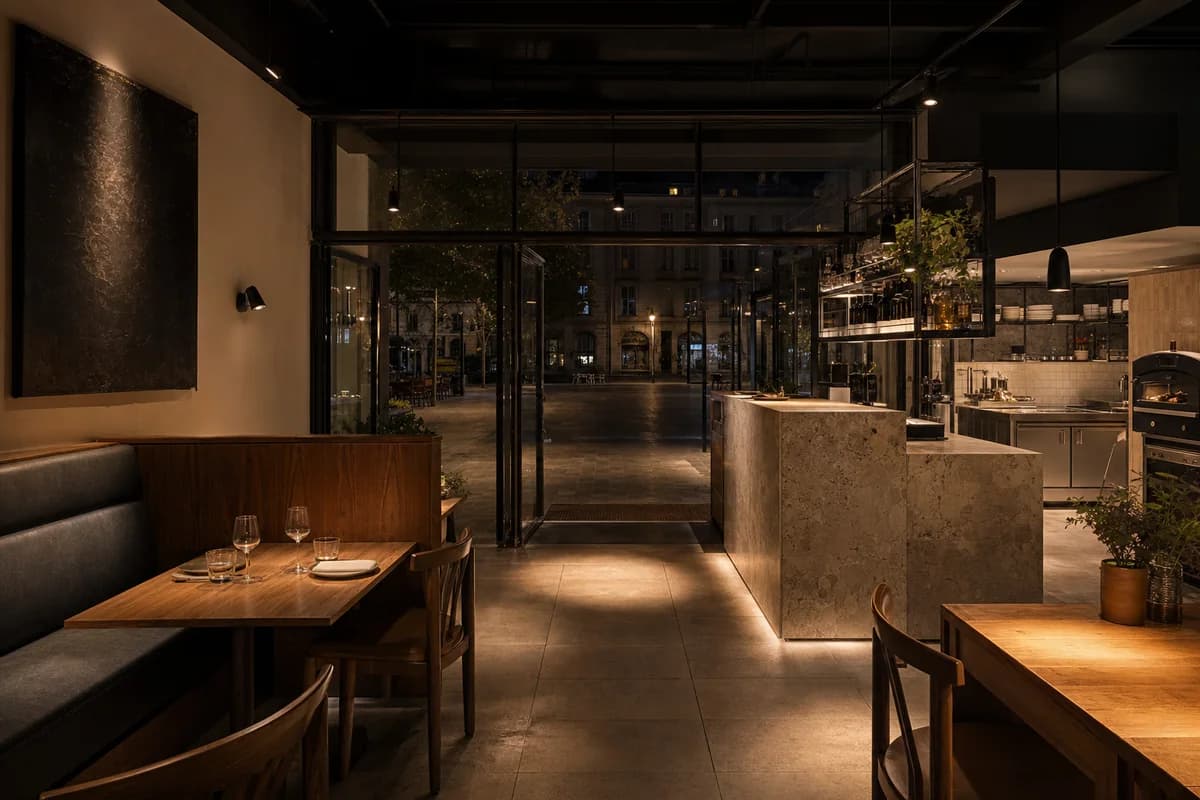
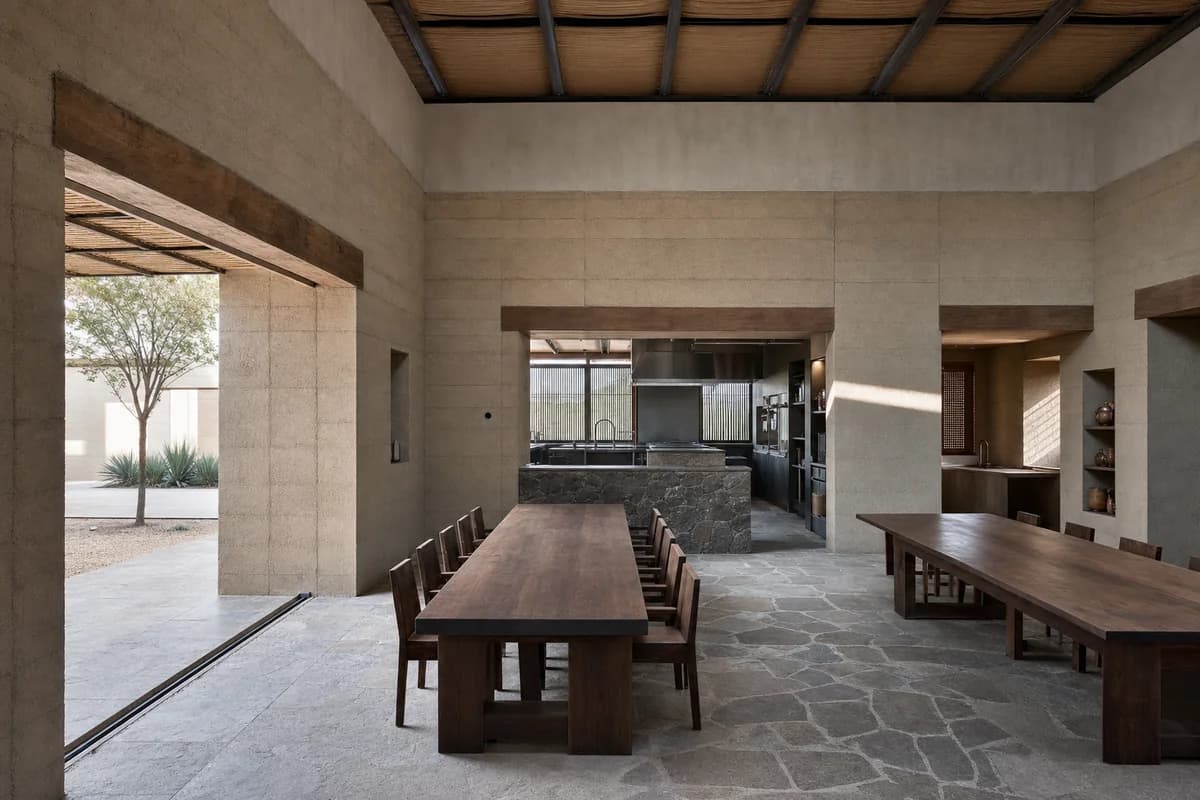
Create an ultra-real interior of a contemporary tasting and dining room in a semi-arid culinary center. Form the space with thick compressed-earth block walls, measured deep openings, accurately sized timber lintels, lime-plastered repair panels, a local-stone floor plinth, a protected lightweight roof, and a shaded courtyard threshold. Use long solid-timber tables, recessed shelving, and a compact stone service counter as fixed architectural elements, with dry storage and a screened wash zone discreetly behind. Use dry diffuse daylight with restrained low-angle sun grazing one earth wall and neutral color. Frame a corrected eye-level 40mm view that shows wall thickness, lintel bearing, floor junction, roof depth, and service clearances. Keep spans, hygiene surfaces, extraction, accessible circulation, furniture scale, dust control, and drainage realistic. Exclude readable text, logos, orange grading, resort motifs, fantasy earth forms, ornamental desert props, loose tableware, food staging, and visual clutter.