Neighborhood Canteen Hall
Hospitality review of an inclusive everyday canteen with clear service and circulation.
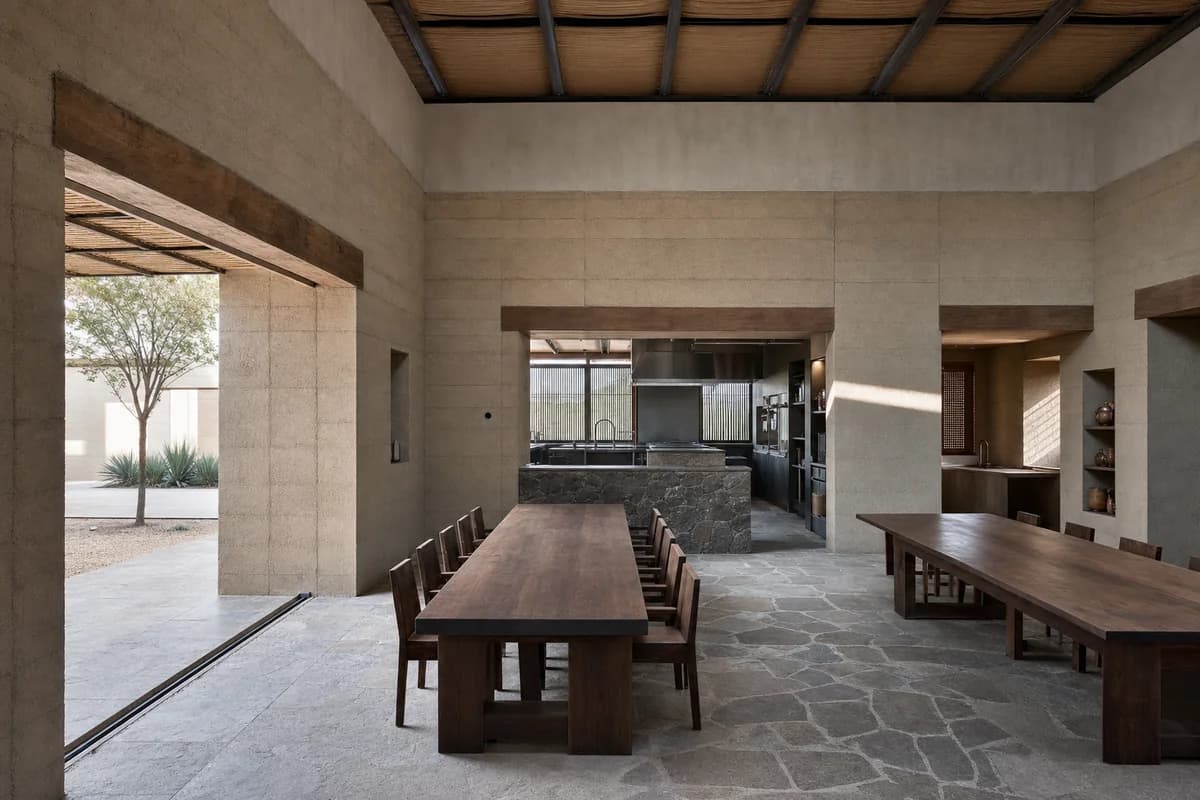
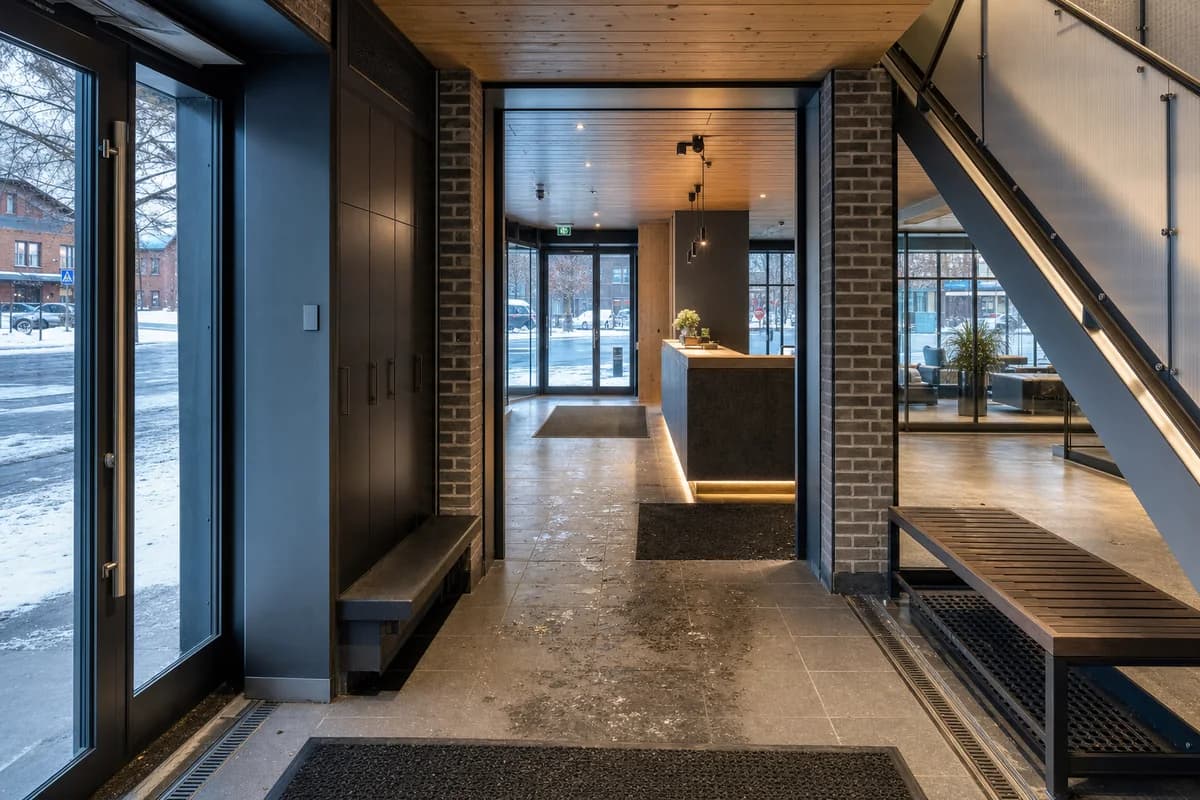
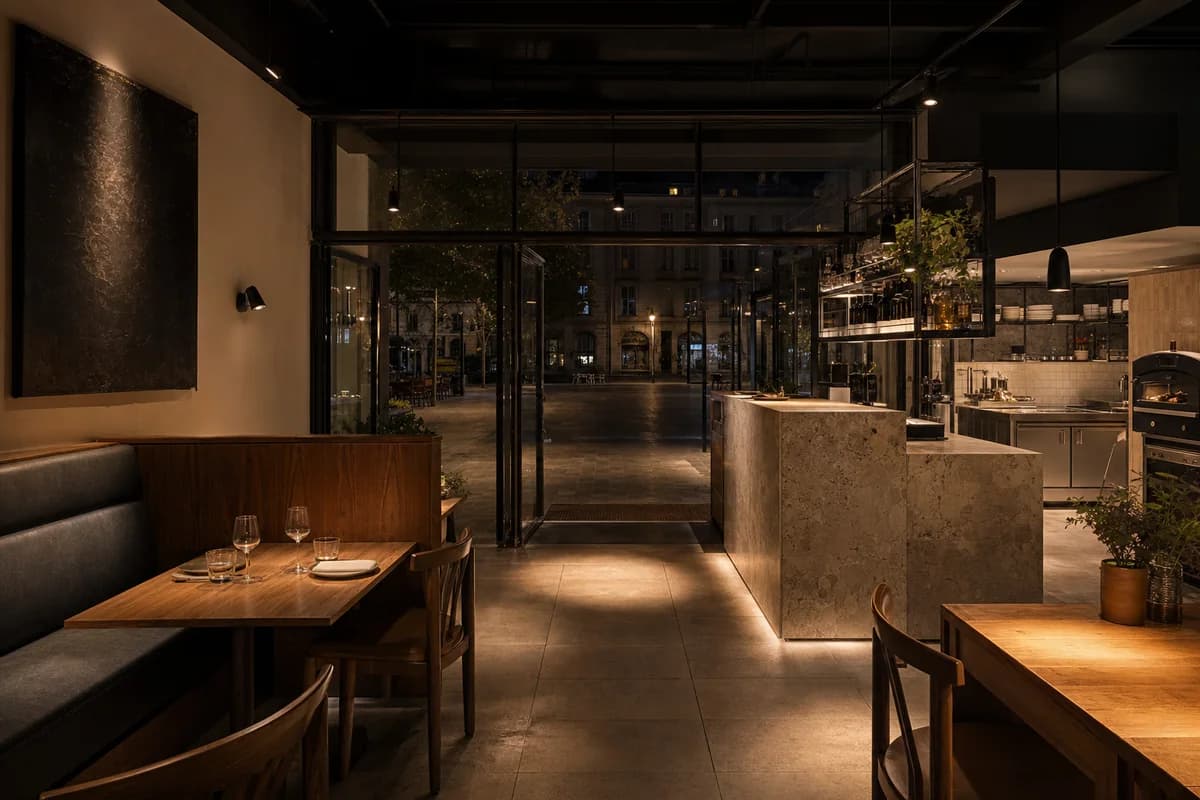
Create an unoccupied photorealistic interior of a modern neighborhood canteen in a mixed-use town block. Give the dining hall durable civic presence through robust brick piers, architectural precast beams, a clear structural rhythm, a broad flush entrance from the street loggia, timber handrails, and repairable tables. Make the service counter, tray return, accessible seating, and kitchen pass easy to understand without forming a waiting line. Use calm seasonal daylight from two sides with soft practical light over food service. Frame an eye-level corrected 45mm view from the entrance, using the brick pier rhythm to lead from a sparse foreground of tables to the kitchen pass. Show no people; do not generate a crowd, queue, group, gathering, diners, staff, or human silhouettes. Keep circulation, acoustics, extraction, spill-resistant surfaces, blank wayfinding panels, furniture wear, and fire exits credible. Avoid ceremonial symmetry, event staging, boutique styling, uniform place settings, and decorative food displays.