Serviceable Clinic Reception
Healthcare fit-out review focused on adaptable systems, privacy, and patient wayfinding.
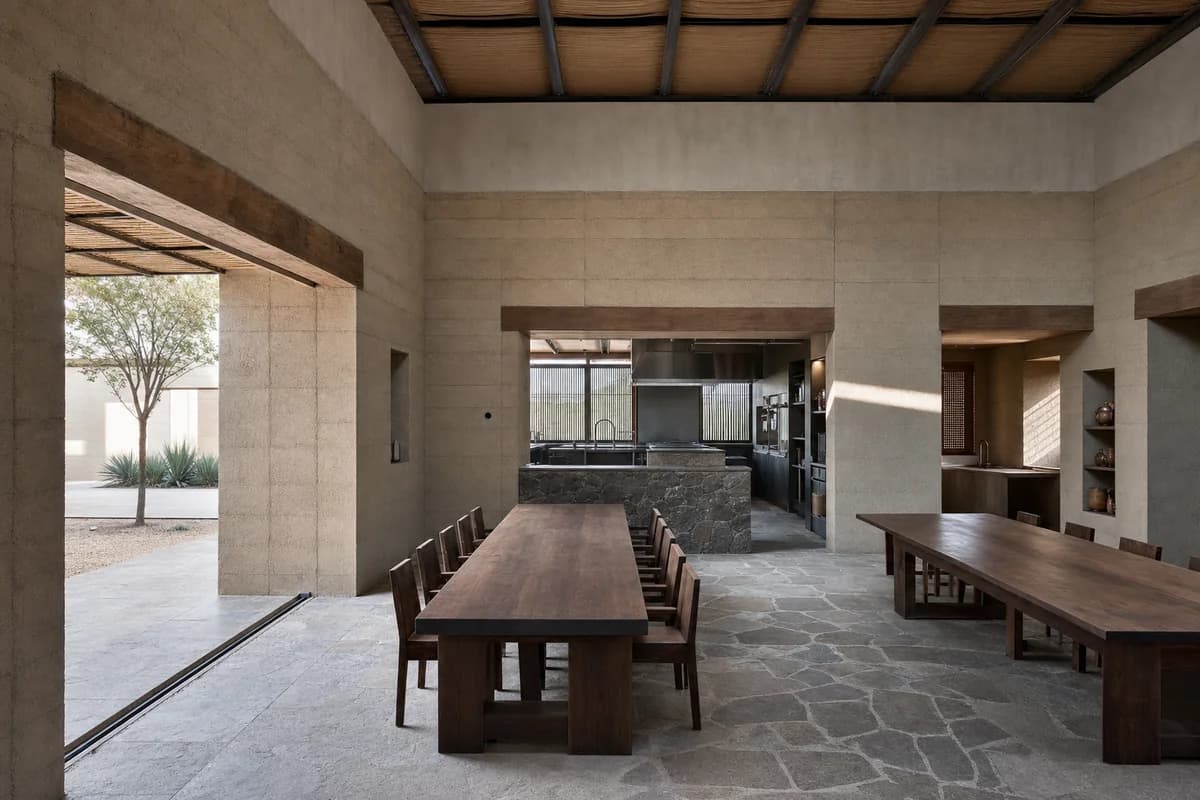
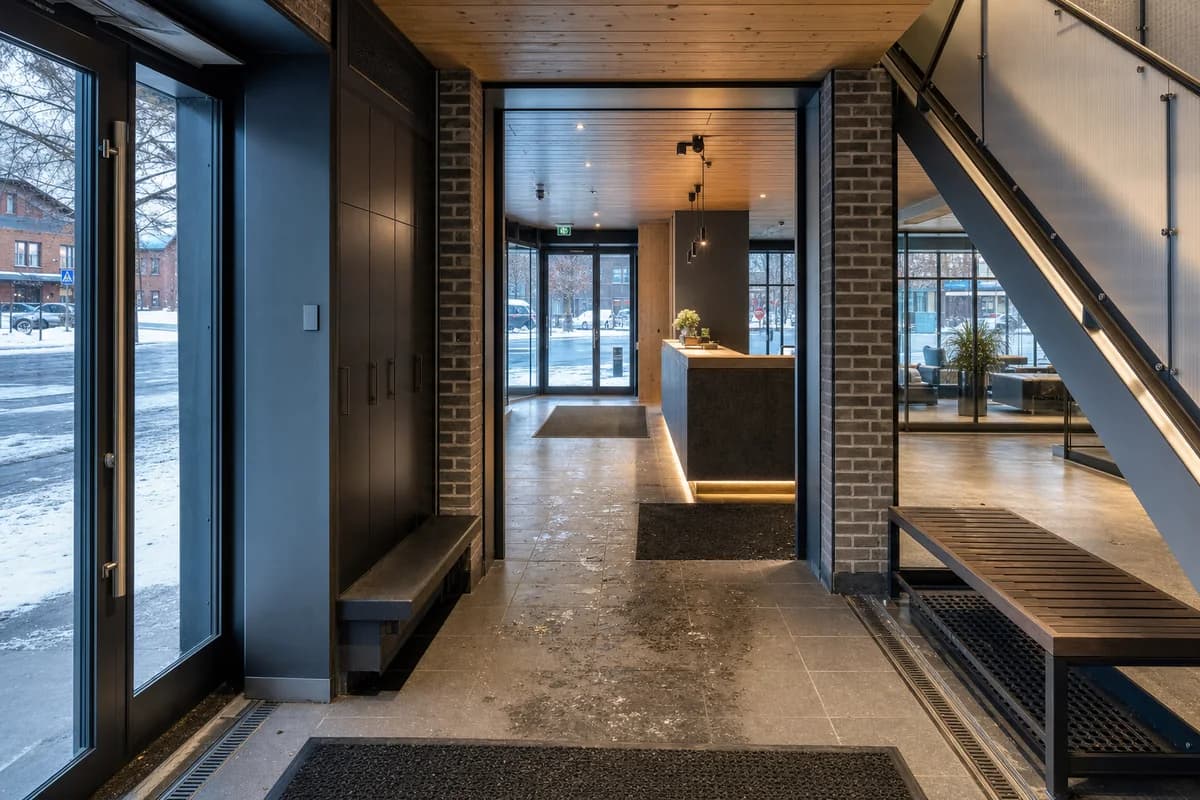
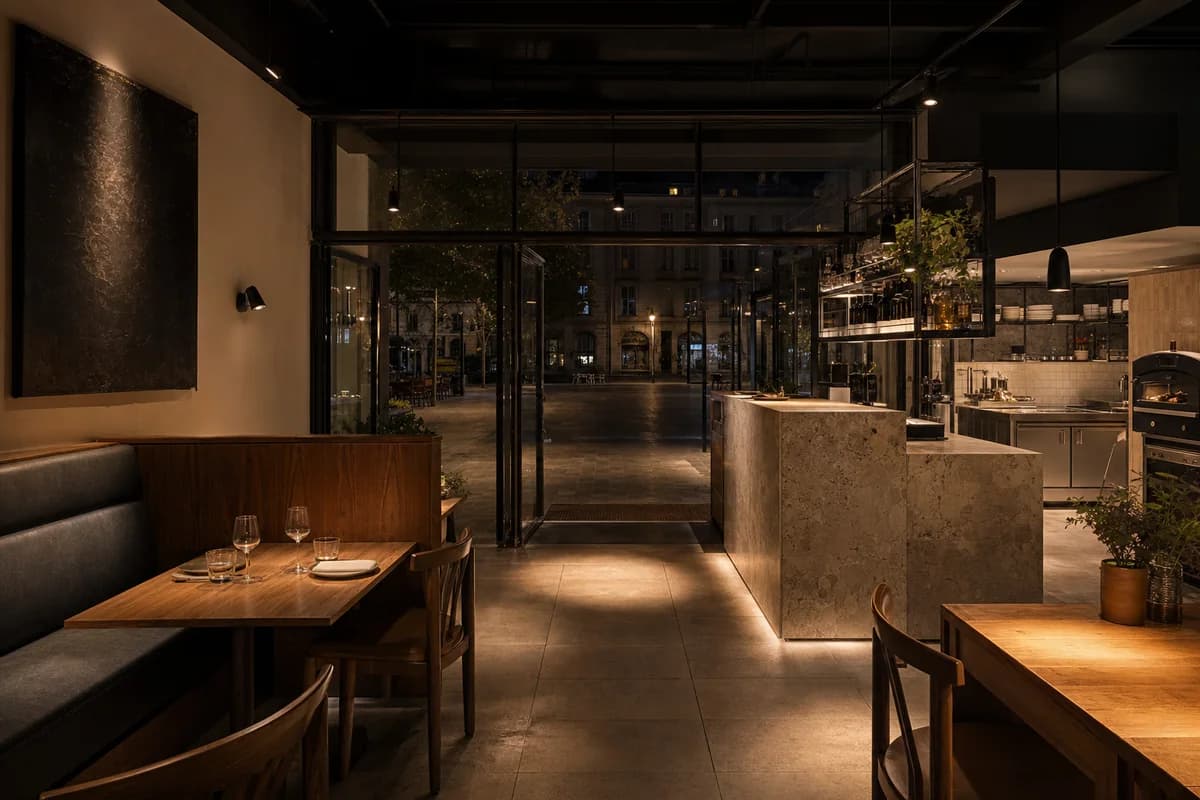
Create an unoccupied photorealistic interior of a modern outpatient clinic reception designed for change and maintenance. Use a regular ceiling and wall bay system, demountable recycled-aluminum frames, timber infill cassettes, translucent polycarbonate privacy screens, replaceable acoustic panels, external shading visible beyond the windows, and an accessible service zone behind the desk. Show slight panel variation and practical access covers without visual clutter. Set the reception beside a waiting area, clear consultation corridor, stroller parking, and planted campus court. Use crisp morning daylight with neutral operational lighting. Frame a corrected 50mm view from the entrance, aligning the low reception desk, translucent privacy screen, consultation corridor, and planted court as a clear layered sequence. Show no people; do not generate a crowd, queue, group, gathering, family scene, staff, or human silhouettes. Communicate reception, waiting, and consultation functions through counter placement, sparse seating, privacy screens, and door sequence without words. Keep privacy, sightlines, counter heights, infection control, turning space, and services credible. Exclude glowing interfaces, decorative technology, futuristic furniture, impossible partitions, and clinical spectacle. No readable text, signs, logos, menu boards, lettering, numbers, or branded graphics anywhere.