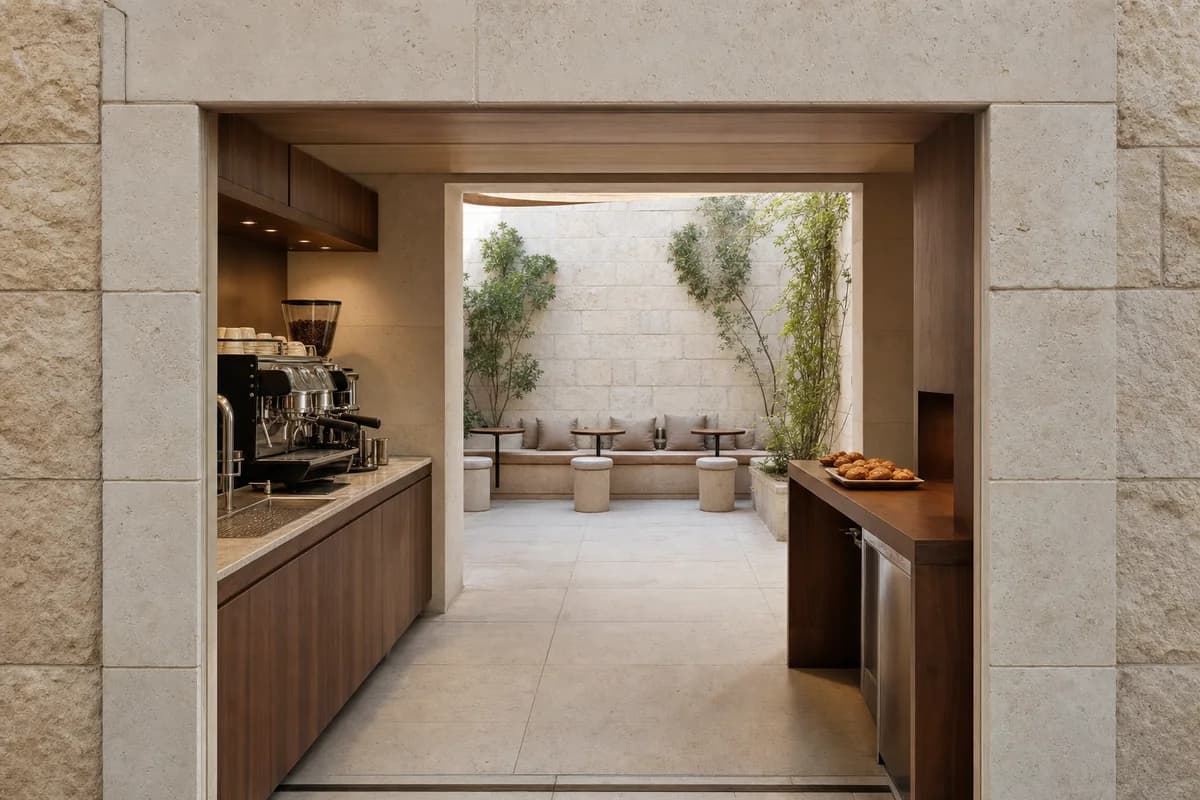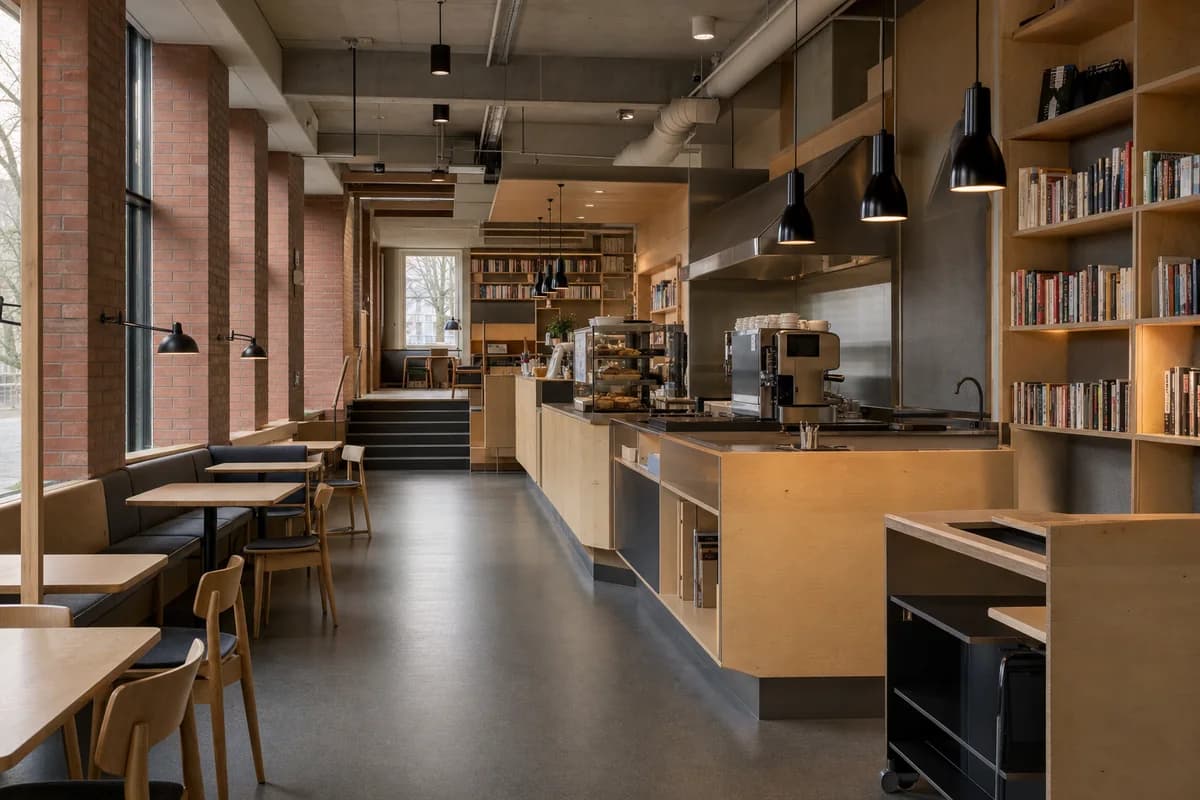
Northlight Reading Cafe
Hospitality review of book cafe shaped by shelving and seating aligned to deep north-facing bays.
Create a photorealistic architecture-first interior of book cafe in a Helsinki civic quarter. Organize the standard hospitality room through shelving and seating aligned to deep north-facing bays. Resolve structure, counter, fixed seating, storage, and restrained decor as one unbranded system in brick, birch, linoleum, and wool felt. Use diffuse north light with quiet task illumination. Frame an oblique corrected 50mm view with corrected verticals and enough depth to explain entry, ordering, pickup, seating, and return routes. Show no people so architecture, furniture, and operational layout remain primary. Keep counter heights, queue width, accessibility, extraction, wash access, acoustics, and ordinary wear credible. No readable text, menus, labels, logos, wordmarks, or signage. Avoid book-wall rainbows, hygge props, and pale showroom finishes.