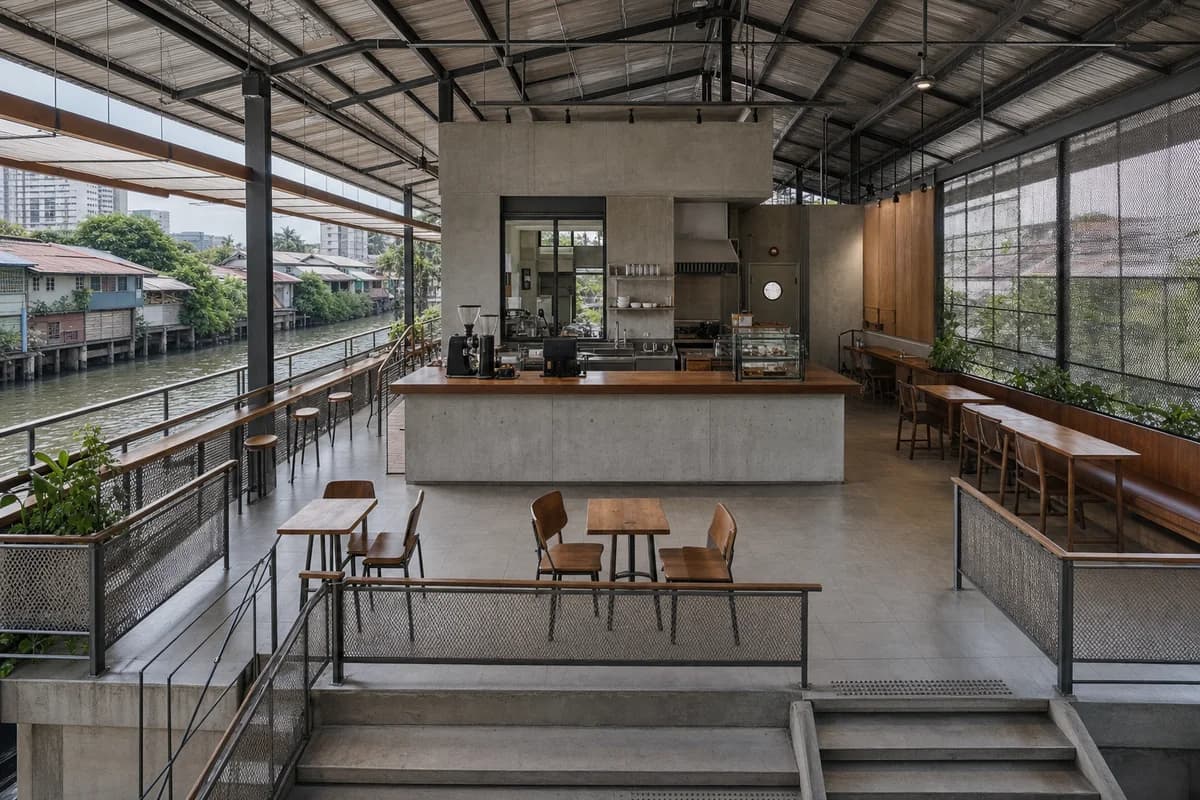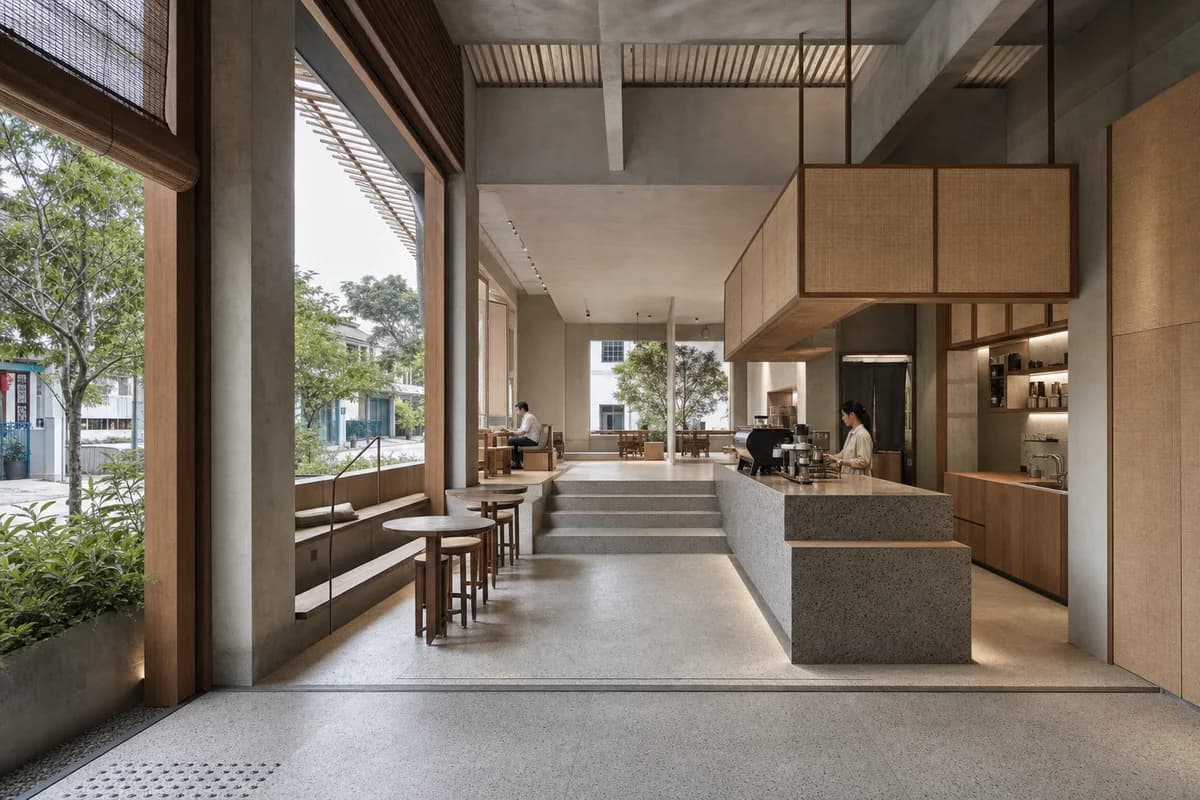
Garden Stair Tea Room
Hospitality review of tea cafe shaped by a stepped room negotiating garden level beneath a ventilated roof.
Create a photorealistic architecture-first interior of tea cafe in a Singapore low-rise district. Organize the generous hospitality room through a stepped room negotiating garden level beneath a ventilated roof. Resolve structure, counter, fixed seating, storage, and restrained decor as one unbranded system in terrazzo, teak, concrete, and woven acoustic panels. Use screened humid daylight across the stepped floor. Frame a section-like corrected 24mm view with corrected verticals and enough depth to explain entry, ordering, pickup, seating, and return routes. Include only two to four synthetic, non-identifiable users widely spaced to establish the scale of this generous room. Keep counter heights, queue width, accessibility, extraction, wash access, acoustics, and ordinary wear credible. No readable text, menus, labels, logos, wordmarks, or signage. Avoid tropical conservatories and ceremonial tea performance.