Low-Light Listening Cafe
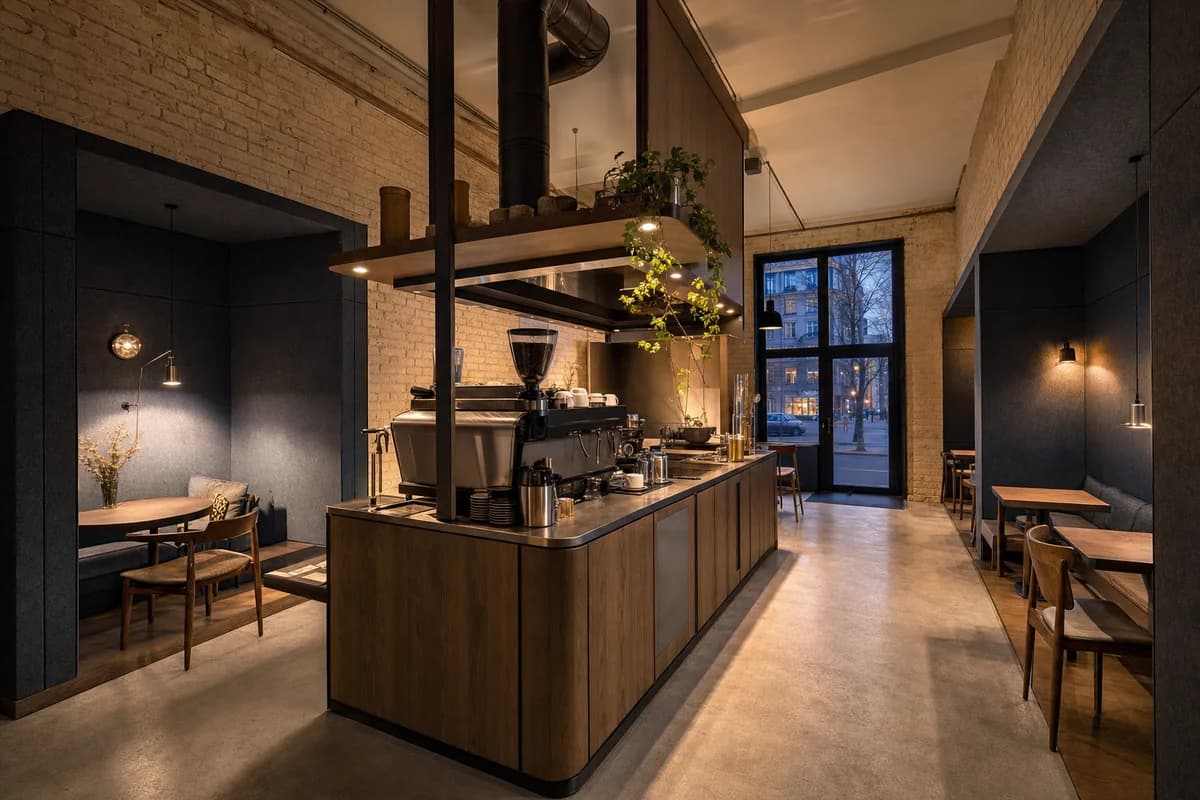
Hospitality review of evening cafe shaped by one compact central espresso island and a clearly separate felt-lined listening wall organizing two quiet seating bays around a continuous 1.2-meter circulation loop.
Create a photorealistic architecture-first interior of evening cafe in a Warsaw inner district. Organize the standard hospitality room through one compact central espresso island and a clearly separate felt-lined listening wall organizing two quiet seating bays around a continuous 1.2-meter circulation loop. Resolve structure, counter, fixed seating, storage, and restrained decor as one unbranded system in limewashed brick, smoked oak, deep blue-grey wool felt, and satin blackened metal. Use restrained dusk practicals balanced by cool window fill, with open luminous shadows that reveal every table edge, acoustic joint, and service surface. Frame a single eye-level corrected 35mm tripod view from the entrance, showing the complete service island, both listening bays, window, and clear circulation loop with corrected verticals and enough depth to explain entry, ordering, pickup, seating, and return routes. Show no people so architecture, furniture, and operational layout remain primary. Keep counter heights, queue width, accessibility, extraction, wash access, acoustics, and ordinary wear credible. No readable text, menus, labels, logos, wordmarks, or signage. Render one coherent finished photograph, never a montage, nightclub scene, generic lounge, document panel, or text-bearing presentation. Keep the exposure bright enough to read brick pores, timber grain, felt seams, espresso equipment, table clearances, and exits without crushed blacks or glowing color casts. No readable text, menus, labels, logos, or signage. Avoid record-wall decor and staged cocktails.