Create modeReviewed output

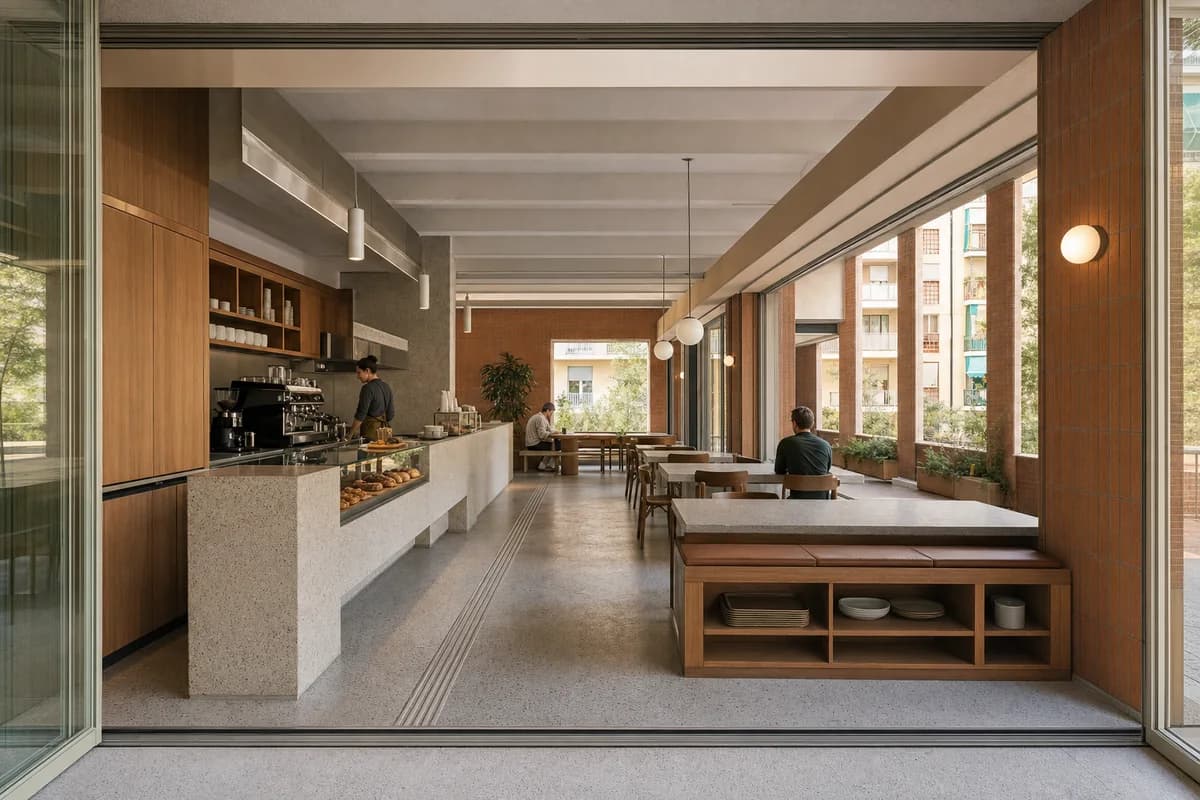
Garden-Wall Cafe

Hospitality review of courtyard coffee house shaped by a freestanding bar dividing street room and quiet rear court.

Garden-Wall Cafe, courtyard coffee house organized by a freestanding bar dividing street room and quiet rear court.

Prompt anatomy

Subject
courtyard coffee house in a Melbourne inner suburb.
Style
a freestanding bar dividing street room and quiet rear court
Materials
recycled brick, spotted gum, terrazzo, and cork
Context
standard cafe interior.
Light
balanced dual-aspect daylight around the bar
Camera
a corrected 28mm corner view
Activity
No people.
Constraints
Avoid indoor jungles and generic brunch styling

Related prompts

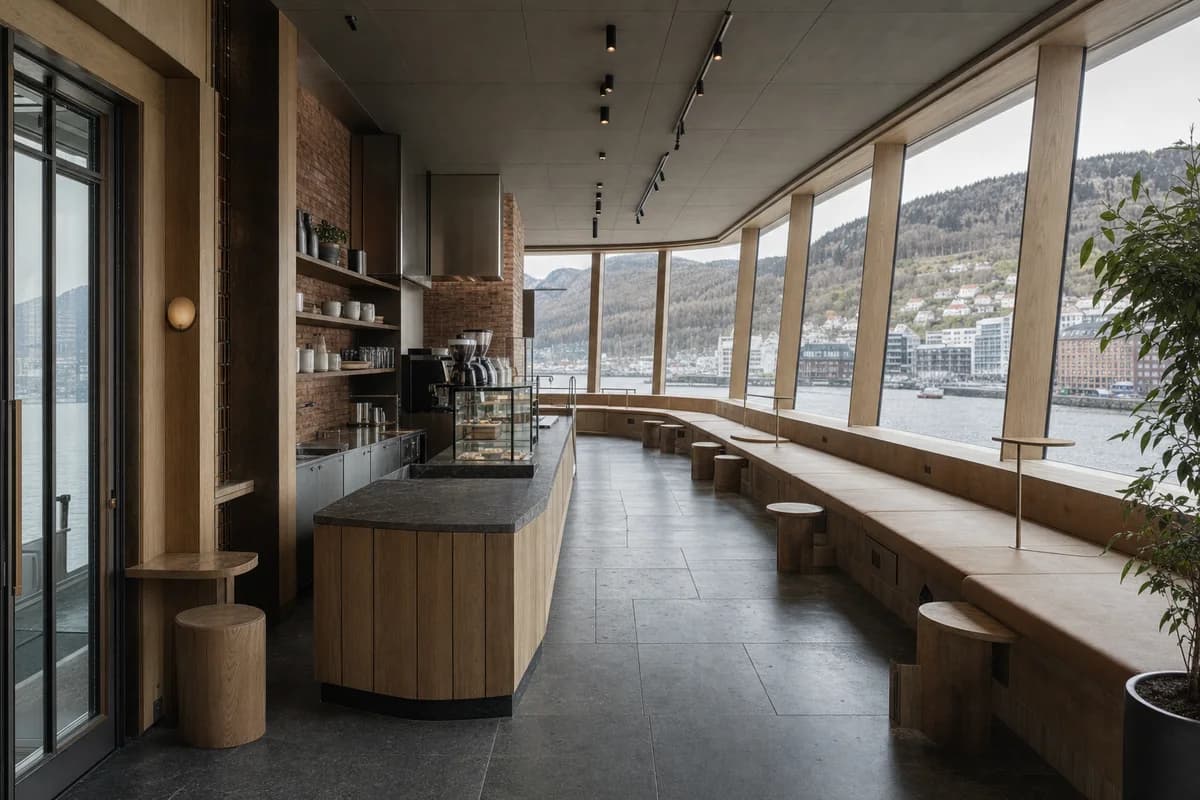
  • Harbor Bench Cafe, waterfront coffee room organized by a continuous bench following an angled weather-facing wall.

    Harbor Bench Cafe

    Hospitality review of waterfront coffee room shaped by a continuous bench following an angled weather-facing wall.

    View Prompt
  • Loggia Coffee Commons, cooperative cafe organized by counter and shared tables aligned with a deep communal loggia.

    Loggia Coffee Commons

    Hospitality review of cooperative cafe shaped by counter and shared tables aligned with a deep communal loggia.

    View Prompt
  • Unoccupied timber and brick studio commons with model tables under soft north light.

    Northlight Studio Commons

    Workplace presentation showing how one durable room supports review, meals, and informal exchange.

    View Prompt
  • Unoccupied modular clinic reception with translucent privacy screens and a planted court.

    Serviceable Clinic Reception

    Healthcare fit-out review focused on adaptable systems, privacy, and patient wayfinding.

    View Prompt
  • Unoccupied brick and precast neighborhood canteen with clear service zones.

    Neighborhood Canteen Hall

    Hospitality review of an inclusive everyday canteen with clear service and circulation.

    View Prompt
  • Unoccupied Barcelona archive atrium dining room with a freestanding darkened-steel service frame.

    Barcelona Archive Atrium Dining Room

    Restaurant retrofit review of reversible services and dining terraces within a retained Barcelona archive atrium.

    View Prompt
  • Cliffside cafe beneath folded timber roof plates with narrow ceramic fold ribs and a secondary sea loggia.

    Cliffside Ceramic Cafe

    Cafe fit-out review of primary folded timber roof plates, secondary ceramic fold ribs, clear service planning, and a subordinate marine loggia.

    View Prompt