Stone Portal Cafe
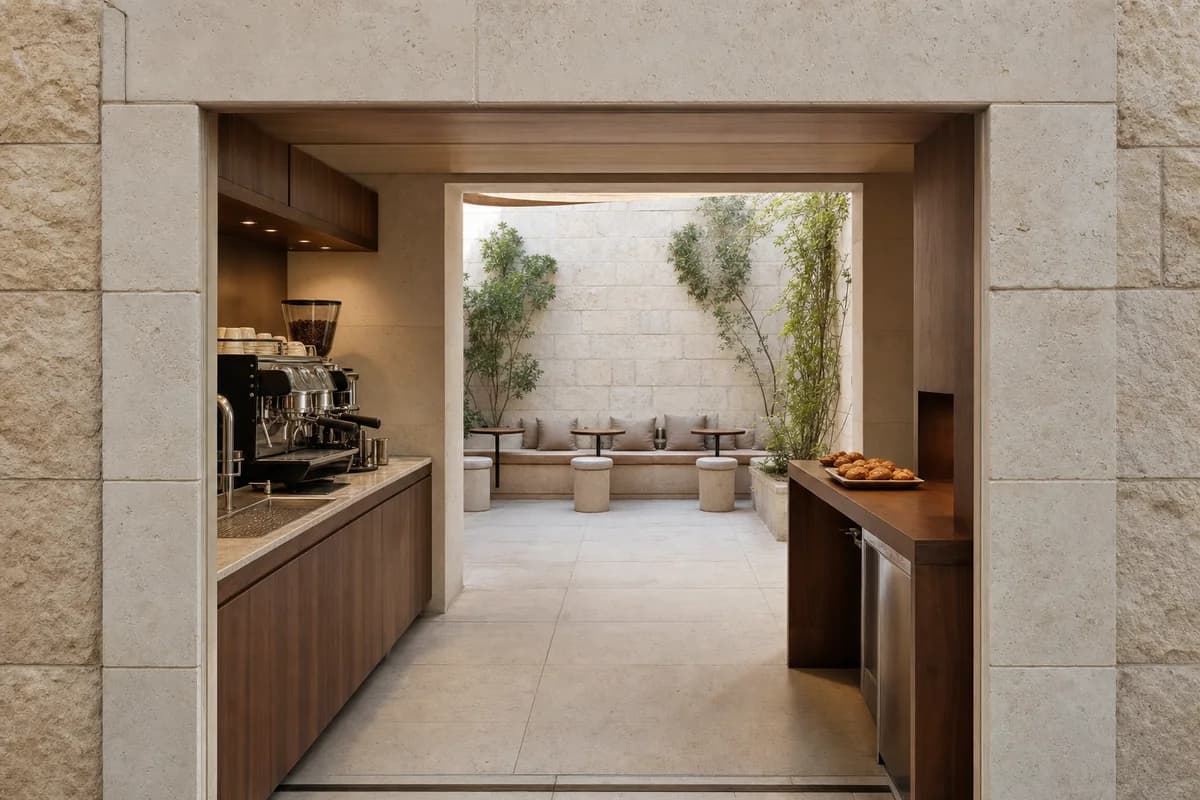
Hospitality review of neighborhood coffee room shaped by one deep rectangular limestone portal containing a walnut espresso counter on one jamb, a pickup shelf on the other, and a 1.2-meter clear route connecting the street room to six fixed seats in the shaded court.
Create a photorealistic architecture-first interior of neighborhood coffee room in an Amman limestone district. Organize the compact hospitality room through one deep rectangular limestone portal containing a walnut espresso counter on one jamb, a pickup shelf on the other, and a 1.2-meter clear route connecting the street room to six fixed seats in the shaded court. Resolve structure, counter, fixed seating, storage, and restrained decor as one unbranded system in honed cream limestone with thick reveals, dark walnut, warm lime plaster, and satin stainless steel. Use luminous courtyard bounce through the portal with neutral counter task light revealing the espresso machine, grinder, sink, and pickup shelf without glare. Frame a single eye-level corrected 35mm view from the street threshold through the complete portal to the court seating with corrected verticals and enough depth to explain entry, ordering, pickup, seating, and return routes. Show no people so architecture, furniture, and operational layout remain primary. Keep counter heights, queue width, accessibility, extraction, wash access, acoustics, and ordinary wear credible. No readable text, menus, labels, logos, wordmarks, or signage. Render one coherent finished photograph, never a montage, generic passage, document panel, or text-bearing presentation. Make the cafe program unmistakable through one compact unbranded espresso machine, grinder, cup rinse, pastry tray, pickup shelf, and fixed seating while keeping every route clear. No readable text, menus, labels, logos, or signage. Avoid ornamental arches, lounge cues, gold accents, and corridor-only imagery.